
Search results for "Bulletproof" in Home Design Ideas


 TOC design & construction inc.
Interior Design by: TOC design.
Project Manager: TOC design & Construction inc.
Contractor: Ivco inc.
Millworker: Soll Solutions.
Photographer: Guillaume Gorini.
Transitional bathrooms are defined as combining elements of one design era with those of another. Oftentimes the design elements are from adjacent eras, where one prevalent design and decoration style began to give way to another.
A shower stall can also carry a transitional theme forward. An open format, stand-up shower with glass walls and doors strikes a particularly modern pose. By pairing this design with the traditional bearing of a large porcelain tiles, to add even greater visual interest, artisanal aesthetic and gravity to the design, different design influences and eras can be seamlessly incorporated. Mixing and matching modern or vintage toilet designs is also an option, as they too can create contrast with contemporary or traditional elements of a transitional design.

Find the right local pro for your project





 Moss House Interiors
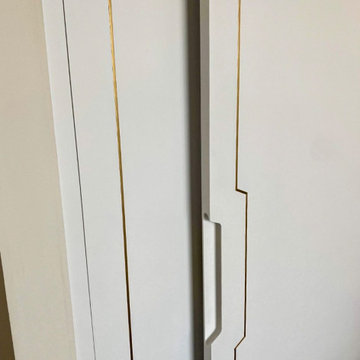
This bedroom wardrobe project showcases bespoke fitted cabinetry designed with a refined modern aesthetic. The interior is crafted from poplar plywood, chosen for its strength and subtle grain, and fitted with a combination of drawers and hanging storage. Integrated LED lighting highlights the space, adding warmth and practicality.
The exterior sliding doors are finished in a clean, minimalist style with brass inlay detailing, bringing a touch of understated luxury and craftsmanship. Brass handles on the drawers complement the inlay, creating a cohesive and elegant design.
This project demonstrates how custom wardrobes, plywood interiors, and luxury detailing such as brass inlays and integrated lighting can transform a bedroom storage solution into a striking feature of the room. The result is a piece of bespoke bedroom furniture that combines functionality with timeless, contemporary design.



 Pierre Jean-Baptiste Interiors
This lower level space was inspired by Film director, write producer, Quentin Tarantino. Starting with the acoustical panels disguised as posters, with films by Tarantino himself. We included a sepia color tone over the original poster art and used this as a color palate them for the entire common area of this lower level. New premium textured carpeting covers most of the floor, and on the ceiling, we added LED lighting, Madagascar ebony beams, and a two-tone ceiling paint by Sherwin Williams. The media stand houses most of the AV equipment and the remaining is integrated into the walls using architectural speakers to comprise this 7.1.4 Dolby Atmos Setup. We included this custom sectional with performance velvet fabric, as well as a new table and leather chairs for family game night. The XL metal prints near the new regulation pool table creates an irresistible ambiance, also to the neighboring reclaimed wood dart board area. The bathroom design include new marble tile flooring and a premium frameless shower glass. The luxury chevron wallpaper gives this space a kiss of sophistication. Finalizing this lounge we included a gym with rubber flooring, fitness rack, row machine as well as custom mural which infuses visual fuel to the owner’s workout. The Everlast speedbag is positioned in the perfect place for those late night or early morning cardio workouts. Lastly, we included Polk Audio architectural ceiling speakers meshed with an SVS micros 3000, 800-Watt subwoofer.

 John Webb Construction and Design
This 2 story home was originally built in 1952 on a tree covered hillside. Our company transformed this little shack into a luxurious home with a million dollar view by adding high ceilings, wall of glass facing the south providing natural light all year round, and designing an open living concept. The home has a built-in gas fireplace with tile surround, custom IKEA kitchen with quartz countertop, bamboo hardwood flooring, two story cedar deck with cable railing, master suite with walk-through closet, two laundry rooms, 2.5 bathrooms, office space, and mechanical room.
81