
Search results for "Bullock" in Home Design Ideas
 The Benedict Bullock Group PA
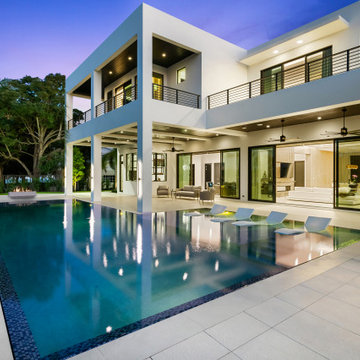
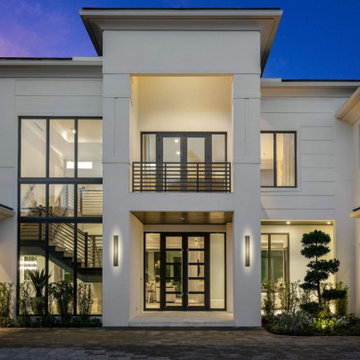
Inspiration for a huge modern white two-story mixed siding flat roof remodel in Miami
Find the right local pro for your project

 Allbright Bullock Architects
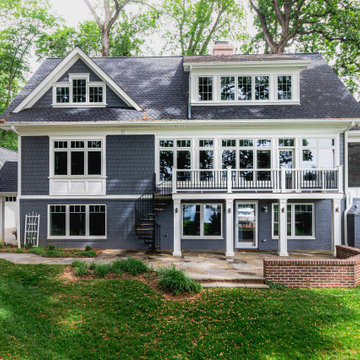
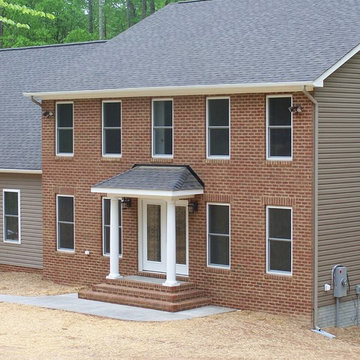
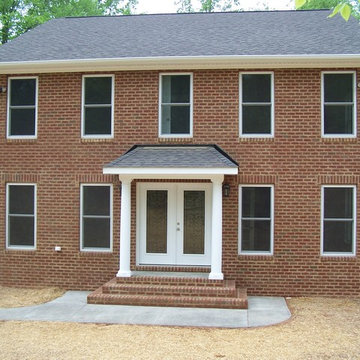
The roof line comes down low on the second floor to reduce the height of the house and create an interesting roof form without losing too much floor space on the second floor. Pushing the shed dormers out flush with exterior walls helps accomplish these goals. This is Phase-1 of a 2 phase project. The future Phase-2 addition will enclose the fireplace with a matching bedroom wing that will complete the symmetry centered on the front porch. The windows on the gable wall will move out to the new gable wall.
 The Benedict Bullock Group PA
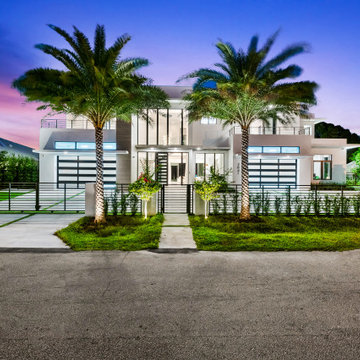
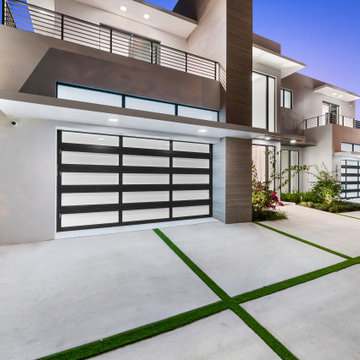
Example of a huge minimalist white two-story mixed siding flat roof design in Miami
 The Benedict Bullock Group PA
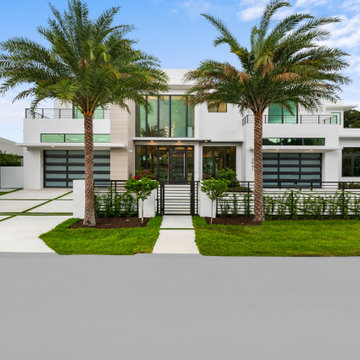
Example of a huge minimalist white two-story mixed siding flat roof design in Miami
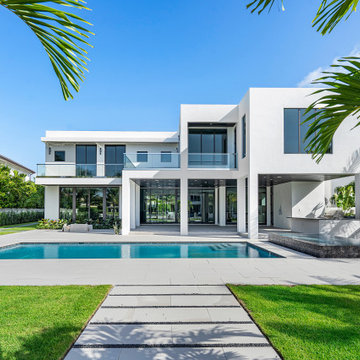 The Benedict Bullock Group PA
Inspiration for a huge modern white two-story mixed siding flat roof remodel in Miami
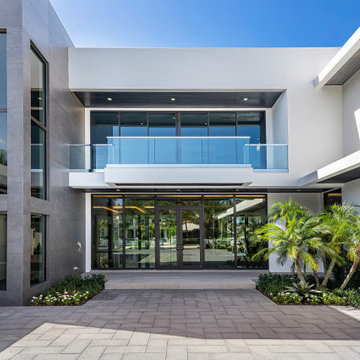 The Benedict Bullock Group PA
Example of a huge minimalist white two-story mixed siding flat roof design in Miami


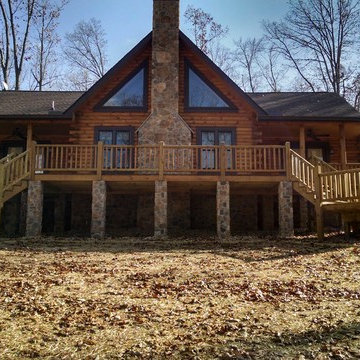
 Mike Bullock Construction
Perched atop a mountain in Front Royal, VA is one of our more recent projects, and one we are very proud of. Open floor-plan, 3 bedroom Eastern White Pine- Southland Logs home.

 Florida Designer Cabinetry
A beautiful transitional design was created by removing the range and microwave and adding a cooktop, under counter oven and hood. The microwave was relocated and an under counter microwave was incorporated into the design. These appliances were moved to balance the design and create a perfect symmetry. Additionally the small appliances, coffee maker, blender and toaster were incorporated into the pantries to keep them hidden and the tops clean. The walls were removed to create a great room concept that not only makes the kitchen a larger area but also transmits an inviting design appeal.
The master bath room had walls removed to accommodate a large double vanity. Toilet and shower was relocated to recreate a better design flow.
Products used were Miralis matte shaker white cabinetry. An exotic jumbo marble was used on the island and quartz tops throughout to keep the clean look.
The Final results of a gorgeous kitchen and bath
 The Benedict Bullock Group PA
Inspiration for a huge coastal white two-story stucco gable roof remodel in Miami with a shingle roof and a gray roof
 Allbright Bullock Architects
This cottage style home is tucked gently into the hillside with a welcoming sun room and natural stone chimney. The master bathroom above is concealed within the steep sloping roof forms with a pair of shed dormers that allows for an extraordinary amount of natural light from two directions.

 FineLine Kitchens, Inc.
Our designer has achieved a stylish look by combining dark cabinets and light-colored marbles.
8