
Search results for "Bullock" in Home Design Ideas

 Allbright Bullock Architects
The modern fountains spill into the pool in a row in a classic way that complements the doric columns of the pool house trellis. Simple, comfortable and elegant; the ensemble glows. Photo by Celia Pearson
 Allbright Bullock Architects
Sometimes simple is better and difficult to achieve. The crisp white shower is the quiet counterpoint to the rhythm of the black and white tile floor pattern. Matching his and hers pedestal sinks, glass shelving, round mirrors and wall sconces bookend the walk-in shower.
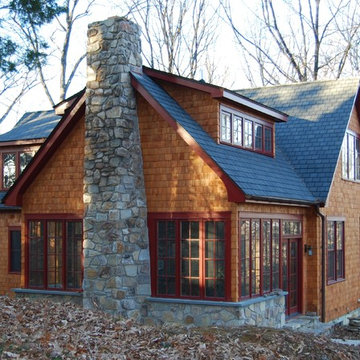 Allbright Bullock Architects
This cottage style home is tucked gently into the hillside with a welcoming sun room and natural stone chimney. The master bathroom above is concealed within the steep sloping roof forms with a pair of shed dormers that allows for an extraordinary amount of natural light from two directions.
Find the right local pro for your project
 Allbright Bullock Architects
All the windows were replaced to reflect the modern interior. The contemporary 1 over 1 design places the smaller pane on top at the upper floor and on the bottom at the lower floor.
 Allbright Bullock Architects
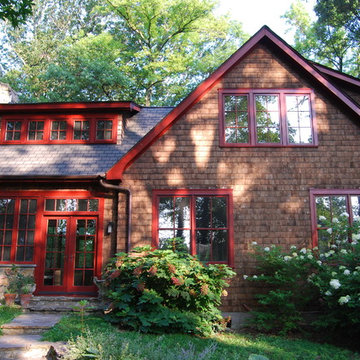
The expansive windows of this proud cottage in the woods bring in as much natural light as possible from the dappled light through the trees. The sunroom has these windows on three sides so that it can be opened like a screen porch on nice days. The master bathroom above has a matching shed dormer on the opposite side that you can gaze at the woods all around you like from a tree house.
 Allbright Bullock Architects

The ceiling joists are exposed reclaimed lumber from an old barn. The posts are cast iron Corinthian columns from a demolished Baltimore store front. The kitchen counters were salvaged from a high school science lab. The floor is stained concrete with a smooth texture.
Photo by Celia Pearson.
 Will Bullock-Painting & Restoring
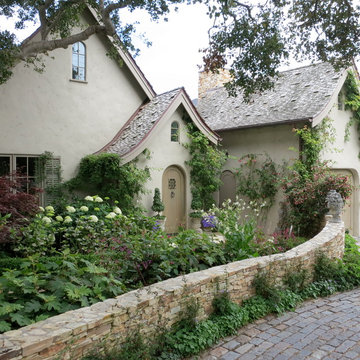
Example of a large cottage chic beige two-story adobe exterior home design in San Francisco with a shingle roof
 Allbright Bullock Architects
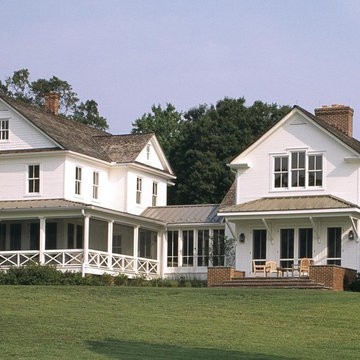
The addition on the right complements the existing historic home on the left without trying to copy it. The screens are placed behind the historic front porch guardrail with it's distinctive X crossing pattern. The nearby brick patio is open to sky for those days when you want to feel the sun. The addition on the right sports a cloud lift window and large wood brackets that complement the classic details of the existing house on the left. Photo by Celia Pearson.
 Allbright Bullock Architects
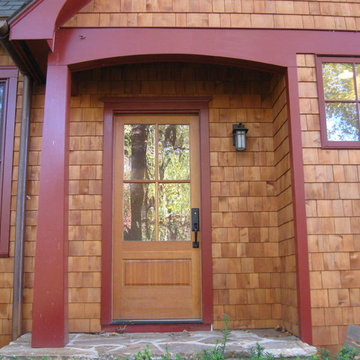
The modest front porch is made special by the artful detailing and careful selection of craftsman style door hardware and porch light. The tapered column design recalls Arts and Crafts styling but with a touch of modern refinement that reveals the careful sophistication of the designer.
 Allbright Bullock Architects
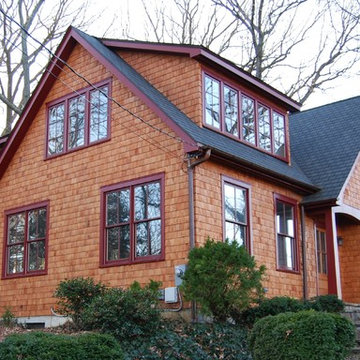
This cottage in the woods has a welcoming face in all directions. The second floor is tucked under the roof with shed dormers and gable walls that provide a surprising amount of usable floor area on the second floor while reducing the bulk of the house for a cottage ambiance. The bold red trim and windows provide the sparkle within the earth tones and natural materials.
 Allbright Bullock Architects
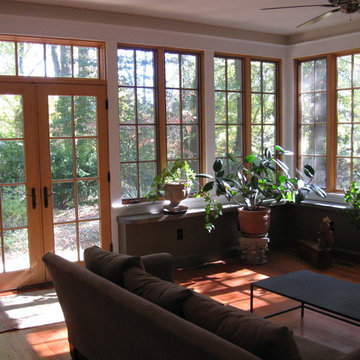
This sunroom also serves as a screen porch when all the casement windows are open. The higher ceiling allows for more glazing up high which accentuates the feeling of openness.
 Will Bullock-Painting & Restoring

Inspiration for a mid-sized shabby-chic style green two-story concrete fiberboard exterior home remodel in San Francisco with a shingle roof
 Allbright Bullock Architects
The living roof softens the long elevation and makes the house feel like it is part of the garden. The simplicity of the porch design is complemented by the complexity and natural randomness of the plant forms and colors.
Photo by Celia Pearson.
 Allbright Bullock Architects
The existing porch was converted into a new office with exposed brick and recessed built in bookshelves. The open front desk with book shelves complement the shelves in the wall behind. Photo by Lisa Shires.
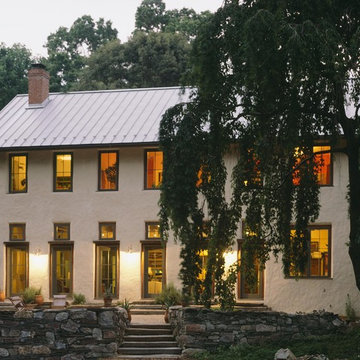 Allbright Bullock Architects
The straw bale walls are expressed by the stacked window pattern and deep-set window openings, The lime plaster finish provides an organic soft finish to the rigid form. The hay bales are both beautiful and functional with excellent insulation and fire resistance properties.
Photo by Celia Pearson.
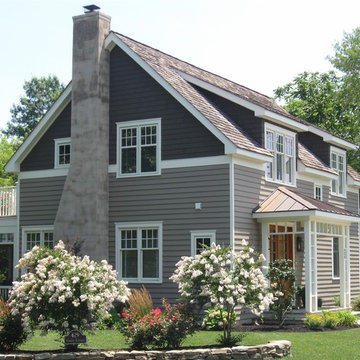 Allbright Bullock Architects
The roof line comes down low on the second floor to reduce the height of the house and create an interesting roof form without losing too much floor space on the second floor. Pushing the shed dormers out flush with exterior walls helps accomplish these goals. This is Phase-1 of a 2 phase project. The future Phase-2 addition will enclose the fireplace with a matching bedroom wing that will complete the symmetry centered on the front porch. The windows on the gable wall will move out to the new gable wall.
 Allbright Bullock Architects
The entry foyer and hall are visually separated from the living room by an arched opening and Craftsman column without closing it off from the rest of the space or diminishing the natural light from the front door. The stairs spill into the entryway without crowding it. The newel post resides comfortably on the quaint little landing that is furnished like a small room. A series of arches lead you down the hall to an art niche.

 The Benedict Bullock Group PA
Inspiration for a huge coastal white two-story stucco exterior home remodel in Miami with a shingle roof and a gray roof

![from [in] form, LLC](https://st.hzcdn.com/fimgs/eba3f7c50126234f_6702-w32-h32-b0-p0--.jpg) from [in] form, LLC
from [in] form, LLCNat Rea
Example of a zen master concrete floor freestanding bathtub design in Providence with white walls, a vessel sink and wood countertops
Example of a zen master concrete floor freestanding bathtub design in Providence with white walls, a vessel sink and wood countertops
 The Benedict Bullock Group PA
Huge beach style master beige tile and stone tile double-sink bathroom photo in Miami with granite countertops, beige countertops and a built-in vanity
1