
Search results for "Bullock" in Home Design Ideas
 Allbright Bullock Architects
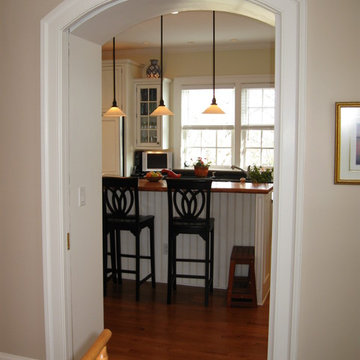
The arched passage between the kitchen and dining room can be shut with a sliding door that is concealed within the trim details. This deep passage walls continues through the full length of the house to lend it authenticity.
 Allbright Bullock Architects
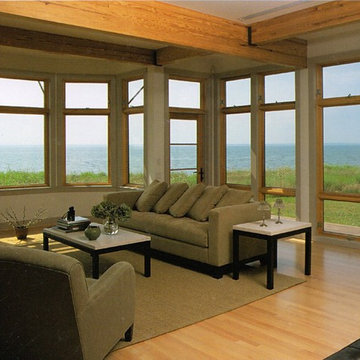
The outward orientation of the living room with its panorama of glass contrasts with the introversion of the dining room and library at the other end of the main rectangle. Photo by Weathershield Windows and Doors. The exposed wood beams complement the modern aesthetic with honest steel connections and minimalist joints.
 Allbright Bullock Architects
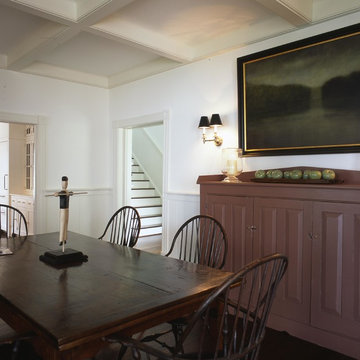
Beamed ceilings and traditional door trim with rosettes at the dining room. The natural wood stair treads match the horizontal floor finish. The painted wood stair risers match the vertical wall finish. The contrast between the finishes is what makes the stairs pop visually. Photo by Celia Pearson.
Find the right local pro for your project
 Allbright Bullock Architects
The thickness of the sapele wood kitchen countertop is expressed at the stone island counter. The existing ceilings were removed and replaced with exposed steel I-beam crossties and new cathedral ceilings, with the steel beams placed sideways to provide a cavity at the top and bottom for continuous linear light strips shining up and down. The full height windows go all the way to floor to take full advantage of the view angle down the hill. Photo by Lisa Shires.
 Allbright Bullock Architects
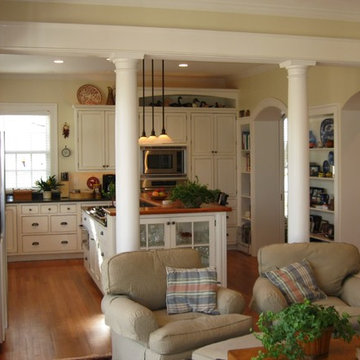
This view from the living room into the kitchen shows the deeply arched passages that separate the kitchen from the formal dining room. The deep wall is an opportunity for a line of built-in shelves that are used for kitchen items at the kitchen area and books along the living and family areas. The natural wood floor is continuous throughout the first floor.
 Allbright Bullock Architects
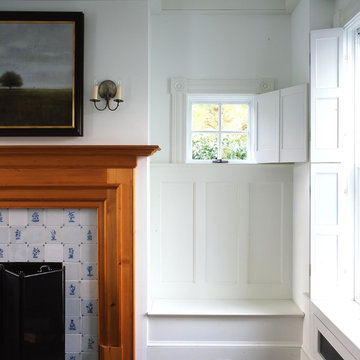
A small jewel window flanks the Delft tile fireplace. The windows have genuine bi-fold wood shutters on the interior in lieu of curtains. The natural wood fireplace surround contrasts nicely with the painted wood aesthetic of the rest of the house. Photo by Celia Pearson.
 Allbright Bullock Architects
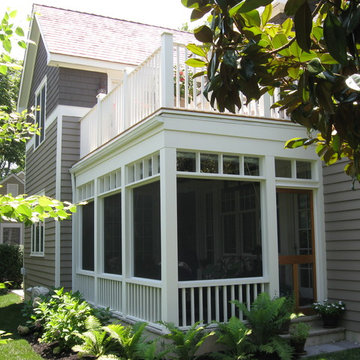
Placing the screen porch over the deck was an efficient way to push the sun deck above the shade of the trees. The transom lattice matches the lattice on the front porch to tie the architectural elements together into a cohesive design.
 Allbright Bullock Architects
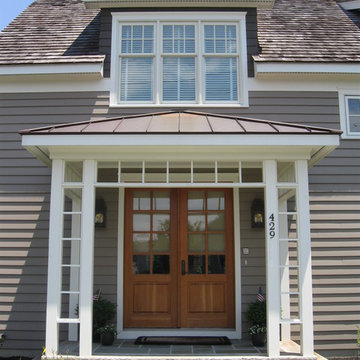
The open lattice front porch detail adds interest and delicacy to the overall simple design and is matched by lattice around the screen porch in the back. The natural wood finish on the front door contrasts with the gray siding and white trim to mark it as the primary entrance without being garish.


 Allbright Bullock Architects
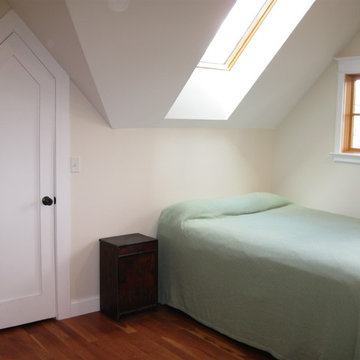
The roof forms of the child's room provides an opportunity for a fun pointed top custom closet door. You can see the stars at night through the skylight over the bed.
 Allbright Bullock Architects
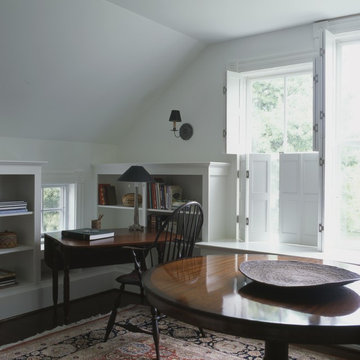
A study tucked into the attic roof lines. There is something very cozy about sloped ceilings in an attic room. A small jewel window can have a big impact on the personality of a space. Photo by Celia Pearson.
 Allbright Bullock Architects
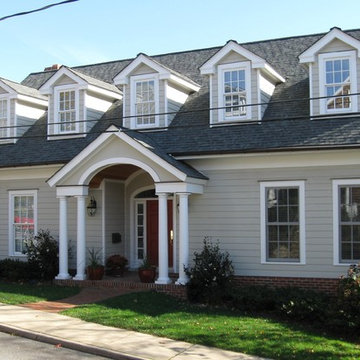
This face of the home pays it's respects to the existing historic fabric of the neighborhood and reduces it's height by tucking the upstairs bedrooms under the roof with a series of five matching dormer windows with a classic 6 over 6 muntin pattern. The tall band board visually anchors the roof to the top of the wall.
 Allbright Bullock Architects

Many of the interior finishes were removed to expose the wonderfully textured existing clinker brick hidden below. The brick is highlighted by continuous and unbroken concealed cove lighting and emphasized by the stark contrast with minimalist white finishes. Photo by Lisa Shires.
 User
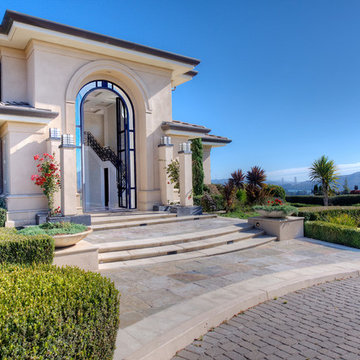
UserAstonishing luxury and resort-like amenities in this gated, entirely private, and newly-refinished, approximately 14,000 square foot residence on approximately 1.4 level acres.
The living quarters comprise the five-bedroom, five full, and three half-bath main residence; the separate two-level, one bedroom, one and one-half bath guest house with kitchenette; and the separate one bedroom, one bath au pair apartment.
The luxurious amenities include the curved pool, spa, sauna and steam room, tennis court, large level lawns and manicured gardens, recreation/media room with adjacent wine cellar, elevator to all levels of the main residence, four-car enclosed garage, three-car carport, and large circular motor court.
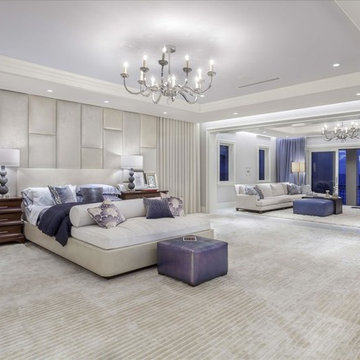
The stunning main residence provides exciting entry doors and impressive foyer with grand staircase and chandelier, large formal living and dining rooms, paneled library, and dream-like kitchen/family area. The en-suite bedrooms are large with generous closet space and the master suite offers a huge lounge and fireplace.
The sweeping views from this property include Mount Tamalpais, Sausalito, Golden Gate Bridge, San Francisco, and the East Bay. Few homes in Marin County can offer the rare combination of privacy, captivating views, and resort-like amenities in newly finished, modern detail.
Total of seven bedrooms, seven full, and four half baths.
185 Gimartin Drive Tiburon CA
Presented by Bill Bullock and Lydia Sarkissian
Decker Bullock Sotheby's International Realty
www.deckerbullocksir.com
 Allbright Bullock Architects

The bay window seat was added in the living room. The original random width plank wood flooring was exposed and celebrated as part of the remodel. Photo by Lisa Shires.
 Allbright Bullock Architects
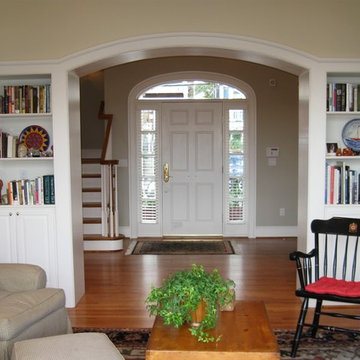
The entry is separated from the living room with a deep arched passage flanked by matching built-in bookcases with white classic trim. The wood stairs with painted white risers spill into the entry with a circular volute.
 Allbright Bullock Architects
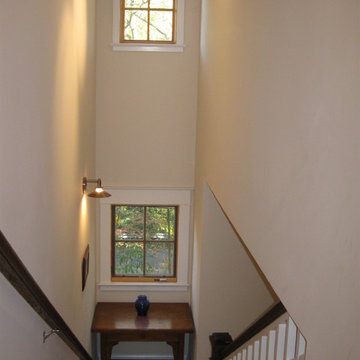
The windows are artfully centered on the stairs while cleverly fitting within the symmetrical composition of the front elevation of the house. The lower landing becomes a little room with a sense of place with an appropriate wood table.
 Allbright Bullock Architects

Informal dining and breakfasts are served at the bar counter where you are seated in high bar chairs under cozy pendant lights. Delicate glass door cabinets on either side of the sink window soften the transition to the closed cabinets. Generous kitchen windows and white cabinets keep the space bright and cheery.
4