
Search results for "Bum marketing" in Home Design Ideas

 Georgia Krapf
Custom Ship Ladder shaft with canting wall with hidden light. Translucent wall behind ship ladder to silhouette stair.
Example of a minimalist staircase design in San Francisco
Example of a minimalist staircase design in San Francisco

 Gaile Guevara
| DETAILS + INTERSECTIONS | Baltic Birch sliding doors, wall panels and closet doors now installed. The serendipity of the meeting of materials to align over 20' spans its pretty awesome to see the ½" gable align on its inside edge with the floor boards. The intersection of surface planes meeting. Kudos to the team @caisleydevelopments @bisongoods for the final push.
#GGID_Bayshore #condoliving #interiordesign #design #renovations #materialstory #CoalHarbor #Vancouver #dwellhomes #houzz #teamwork #home #details #flush #white #balticbirch #construction #gaileguevara

 WallsNeedLove
Layers of brushed cement, traced over by specks and hairline fractures, express a modern industrial look with a brushed grain pattern and slight tonal changes from an overcast gray to a light ash. Little flecks for texture create a map of depth for any room. Wall mural available in both removable peel-and-stick and permanent wallpapers. Printed with child-safe inks.
Find the right local pro for your project





 Renovisions
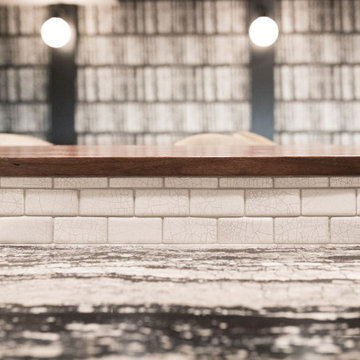
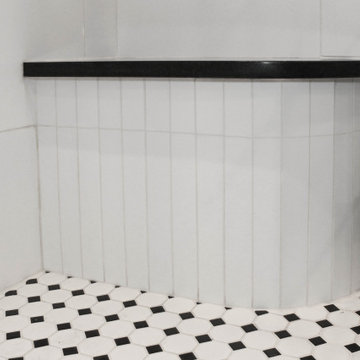
Perectly balanced, this dramatic black and white bathroom is a stunner. Thoughtful design was top of mind for these clients as they approached the Renovisions team to help narrow down their choices and bring it to life. Finding balance while mixing darker, heavier black finishes and lighter, white finishes was the task at hand and the goal was to create a modern look with an industrial/rustic feel.
The challenge on this project was incorporating all the desired elements and products in a tight spatial constraint of 9’ x 7.5’. The clients biggest concern in the old bathroom was inadequate storage, tired and under-utilized bathtub and they also needed an additional sink for their two daughters who often share this space. Renovisions recommended removing the wall between the shower and closet to gain additional floor space as you enter the bath, while providing wall space for the three towel bars.
Collaborating with the clients and searching to find the right fixtures paid off nicely. This newly remodeled Renovision accommodated two rectangular sinks, a walk-in shower with hand-held shower, wall-mounted shower head and two soft spray body jets. The oil-rubbed bronze fixtures not only provided a luxurious spa experience, but also added warmth and softness to the vintage feel. The glass shower enclosure is trimmed in a matte black grid that boasts an industrial aesthetic with retro feel while delivering modernistic function. It’s unique in appearance while allowing the chic white subway and black and white diamond tile to peek through.
The beautifully designed cabinetry in a matte black painted finish provides plenty of storage. This smart configuration included two banks of three drawers for toiletries and accessories, two towers with adjustable shelves for towels and two ‘garage’ doors for hair dryers.
Another unique design detail to capture attention was the black and white curvy geometric floor tile which plays off the straight lines of the cabinets and square grids of the shower enclosure.
The clients are thrilled with the results and their modern, high-contrast styled digs – a true customized relaxation sanctuary for the entire family.
 TrulyHome Concrete
Random stone stamped patio ideas
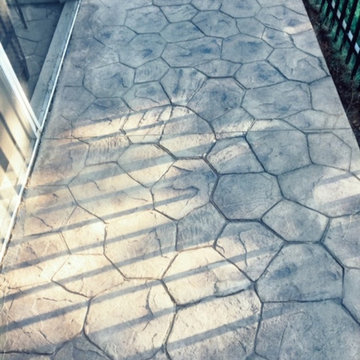
Inspiration for a mid-sized timeless stamped concrete patio remodel in Raleigh with no cover
Inspiration for a mid-sized timeless stamped concrete patio remodel in Raleigh with no cover
 Inspired Remodeling & Tile by Peter Bales
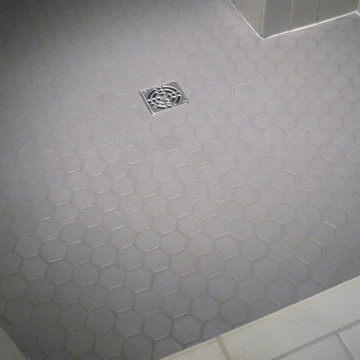
This amazing shower in Bloomfield, Indiana features all the details! From the arched doorway to the recessed niche, this shower has the amenities to make it luxurious, but also the extra detail in the tile design to push it over the top! The wall tiles are a marble-looking porcelain tile that is 12x24. The floor features 2" grey hex tiles. The mosaic is a mixture of grey glass and marble framed with marble and glass trim pieces. The plumbing wall is highlighted with 6" square tile set diagonally framed with marble trim pieces as well. The 'window' to the left of the door will eventually get a piece of glass to contain the water, but was designed to let in lots of light and keep the open feel to the bathroom which is not especially large. As with all of my showers, it's waterproofed using the Kerdi waterproofing system from Schluter to make sure the water actually goes down the drain! A fantastic shower all the way around!

 Allwood Cabinets And Furniture LLC
Customer contacted Allwood Cabinets to remodel a small kitchen in a vintage ranch. A brick wall was removed and replaced with a beam to expand the kitchen to gain an additional 3-4 feet in the kitchen. Old plywood cabinets were replaced with solid maple cabinets. The main cabinets were natural with a chocolate glaze and the peninsula was stained espresso. The heartwood pine floors were sanded and refinished.
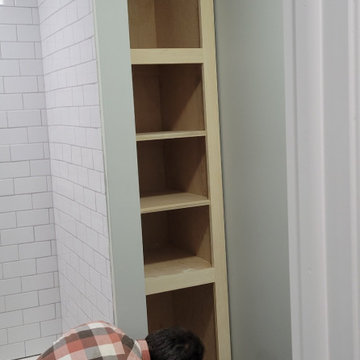
 Abshire Custom Cabinetry/Ultimate Drywall
Linen Storage Tower
Inspiration for a small contemporary master bathroom remodel in New Orleans with shaker cabinets and a built-in vanity
Inspiration for a small contemporary master bathroom remodel in New Orleans with shaker cabinets and a built-in vanity
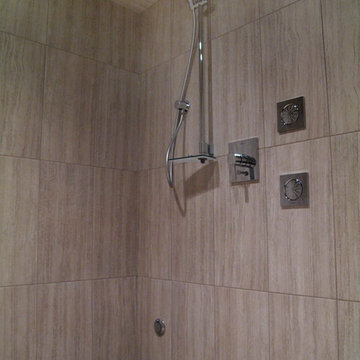
 Premise Design Inc
Steam room
Inspiration for a small contemporary porcelain tile travertine floor wet room remodel in Calgary
Inspiration for a small contemporary porcelain tile travertine floor wet room remodel in Calgary
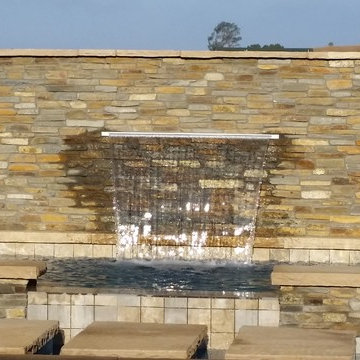
 Epik Masonry & Concrete Inc.
Custom home in Santa Barbara. The home has a blend od sandstone and limestone. The grout is antiqued. The project has a swimming pool with snap cut sandstone coping. The pool deck is random flagstone. The main patio and side patios are cut pattern flagstone

 Freeman Construction Ltd
Freeman Construction Ltd
Example of a small trendy attached one-car carport design in Denver
Example of a small trendy attached one-car carport design in Denver


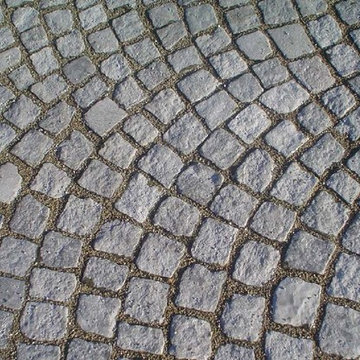
 King Garden Designs, Inc.
King Garden Designs
This is an example of a traditional landscaping in New York.
This is an example of a traditional landscaping in New York.
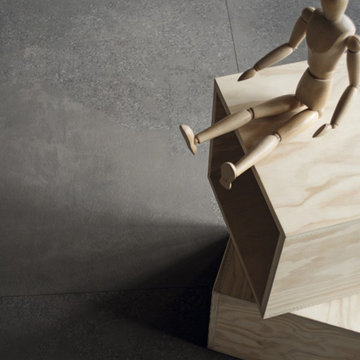
 Soon Bee Huat Trading Pte Ltd
Materials bear the tracks of time. Fade achieves a worn look through an eroded surface and the visible tracks of time. The impression of gradual handcrafted repairs and alterations has been combined with trend-setting neutral colours, perfect for creating avant-garde settings with all the essence and flavour of the past.
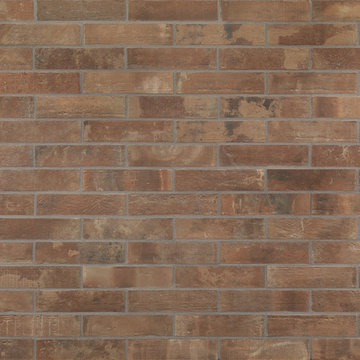
 Uson Tile Solutions LLC
Emil Kotto is a porcelain tile collection that creates extremely attractive contemporary interiors thanks to the timeless beauty of clay. Kotto highlights the variation that originates from the transformed clay to create a product that has its own personality, style, and warmth suitable for any interior space. Shown here in Mattone 2x10.
 Laura Waxman Interior Designs
Cranshaw Photography
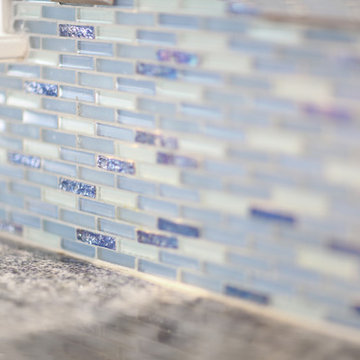
Large trendy medium tone wood floor kitchen photo in Boston with an undermount sink, granite countertops, blue backsplash, glass tile backsplash and stainless steel appliances
Large trendy medium tone wood floor kitchen photo in Boston with an undermount sink, granite countertops, blue backsplash, glass tile backsplash and stainless steel appliances

15