
Search results for "Bumming" in Home Design Ideas

 Gotham City Builders Inc
Custom pantry installed.
Terra-cotta tile kitchen pantry photo in New York with a farmhouse sink, white cabinets, quartzite countertops, white backsplash, terra-cotta backsplash and stainless steel appliances
Terra-cotta tile kitchen pantry photo in New York with a farmhouse sink, white cabinets, quartzite countertops, white backsplash, terra-cotta backsplash and stainless steel appliances


Find the right local pro for your project



 California Closets Connecticut
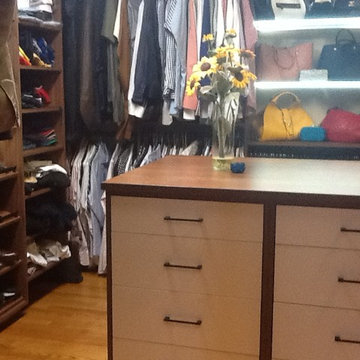
Large or small, a walk-in closet is a room all its own. A high-quality door and drawers, installed accessories, finishes, lighting, and layout options create a custom-designed and organized space that is a joy to use every day.
His and hers shoe shelves were designed to ensure that there is a place for everything, with everything in its place. When a couple shares a closet, it can sometimes be difficult to stay organized, especially when there are a lot of items to be stored. Pam’s design ensures functionality for everyone, while also allowing easy access to shoes, scarves, shirts and pants.
Lighting within a walk-in closet increases functionality and dramatically enhances the aesthetic of a simple design. From spotlights over display shelves to a lighted shoe closet, lighting can transform a spacious closet into a personal boutique. A few well-placed fixtures are a great way to add a glamour feel to storage areas.
Additionally, lighted glass shelves and lighted backs allow for easier color distinction and matching of the wardrobe, and make it easier to see items while providing a coveted boutique look.

 Creative Kitchen Designs
Small trendy u-shaped open concept kitchen photo in Orlando with an undermount sink, flat-panel cabinets, dark wood cabinets, granite countertops, stainless steel appliances and a peninsula


 Tate Interiors, Inc.
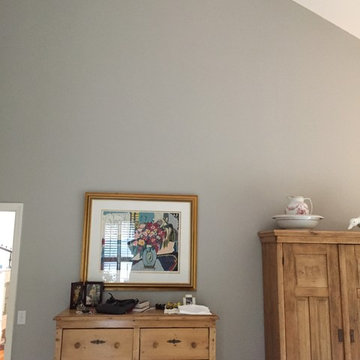
We changed to gray in the Master bedroom for a change in the visual feeling. It blended well with the Softer Tan since it was down a short hallway.
Inspiration for a coastal master bedroom remodel with blue walls
Inspiration for a coastal master bedroom remodel with blue walls
 User
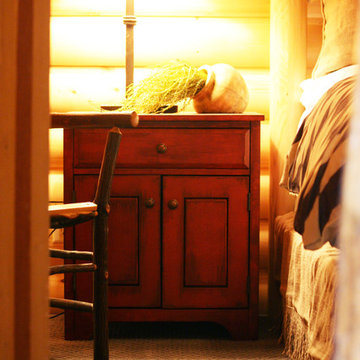
UserExisting pine nightstand faux finished in a deep red with chocolate glaze for the Native American themed bedroom. Custom greenery arrangement.
Inspiration for a rustic bedroom remodel in Salt Lake City
Inspiration for a rustic bedroom remodel in Salt Lake City
 KodieK. Designs
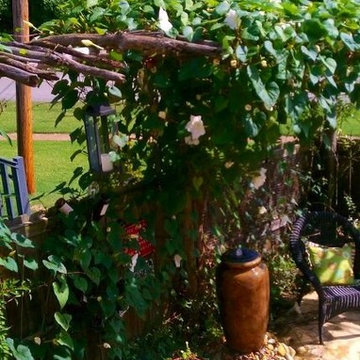
A driftwood pergola planted with moonflower creates additional privacy as well as provides visual interest.
Farmhouse patio photo in Nashville
Farmhouse patio photo in Nashville

 ITALdoors, LLC.
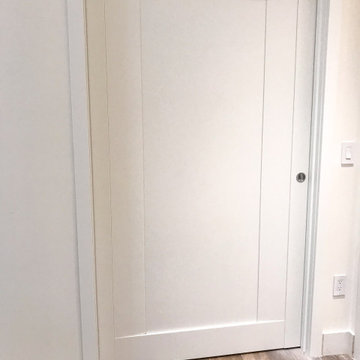
Custom Pocket Door
Modern collection
Matte white finish
Example of a minimalist home design design in Miami
Example of a minimalist home design design in Miami




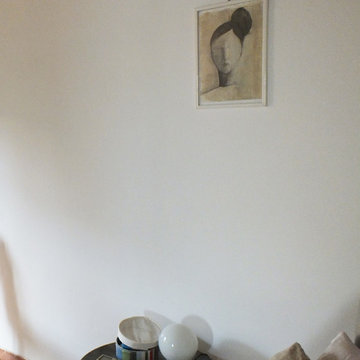
 Marilina Marchica
drawing
Inspiration for a small contemporary guest home design remodel in Catania-Palermo with beige walls
Inspiration for a small contemporary guest home design remodel in Catania-Palermo with beige walls

 Studio H2O
Stone two-sided fireplace with up lighting underneath the top stone. Hardwood floors in the formal living room, porcelain wood grain tiles for the kitchen, dining, wine cellar and exterior patio.
Pool and backyard landscaping are the only previous features that remained from the original home, minus a few walls on the interior and newly installed waterless grass for the ground cover.
Designed with a standing seam metal roof, with internal drainage system for hidden gutters design. Rain chain and rain barrels for rain harvesting.
Retrofitted with Hardy Frames prefabricated shear walls for up to date earthquake safety. Opening both walls to the backyard, there are now two 14' folding doors allowing the inside and outside to merge.
http://www.hardyframe.com/HF/index.html
Amy J Smith Photography
52