
Search results for "Bump out addition" in Home Design Ideas
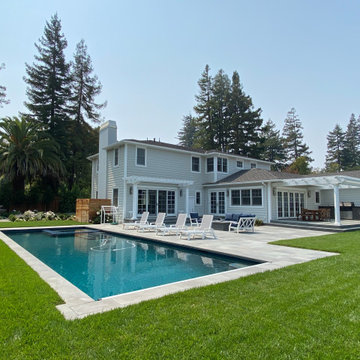
 Melinamade - Residential Design + Interiors
Back yard - rear & right elevation with Family room bump out addition + outdoor kitchen
Example of a large country exterior home design in San Diego
Example of a large country exterior home design in San Diego

 Whitten Architects
photography by Rob Karosis
Example of a large classic three-story wood exterior home design in Portland Maine
Example of a large classic three-story wood exterior home design in Portland Maine

 Biringer Builders, Inc.
Bryan Chavez
Playroom - contemporary gender-neutral carpeted playroom idea in Richmond with white walls
Playroom - contemporary gender-neutral carpeted playroom idea in Richmond with white walls
Find the right local pro for your project
 J.S. Brown & Co.
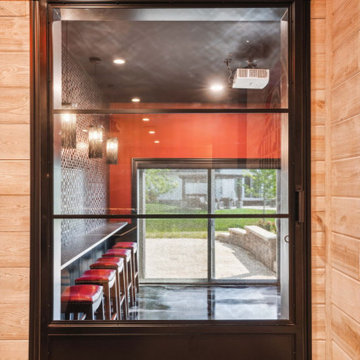
A barn door from the main basement area opens to a step down addition with space for a golf simulator, sliding door to the patio and a bar counter. Perfect for entertaining.
 J.S. Brown & Co.
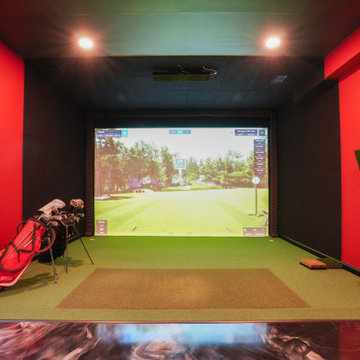
A barn door from the main basement area opens to a step down addition with space for a golf simulator, sliding door to the patio and a bar counter. Perfect for entertaining.

 Stoner Architects
Mid-sized transitional medium tone wood floor bedroom photo in Seattle with gray walls
Mid-sized transitional medium tone wood floor bedroom photo in Seattle with gray walls

 Robert Nehrebecky AIA, Re:New Architecture
Example of a classic detached garage design in DC Metro
Example of a classic detached garage design in DC Metro

Sponsored
Columbus, OH

Structural Remodeling
Franklin County's Heavy Timber Specialists | Best of Houzz 2020!
 J.S. Brown & Co.
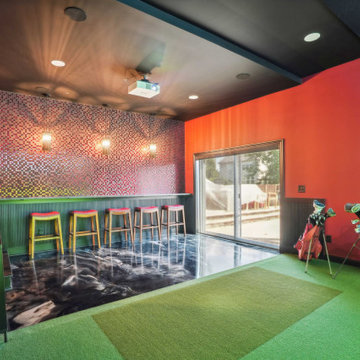
A barn door from the main basement area opens to a step down addition with space for a golf simulator, sliding door to the patio and a bar counter. Perfect for entertaining.

 Hyrum McKay Bates Design, Inc.
Rear of the 'Lausanne' showing the Master Bedroom; Lindsay Salazar Photography
Example of a large transitional white two-story brick gable roof design in Salt Lake City
Example of a large transitional white two-story brick gable roof design in Salt Lake City
 J.S. Brown & Co.
A barn door from the main basement area opens to a step down addition with space for a golf simulator, sliding door to the patio and a bar counter. Perfect for entertaining.
 J.S. Brown & Co.
A barn door from the main basement area opens to a step down addition with space for a golf simulator, sliding door to the patio and a bar counter. Perfect for entertaining.
 J.S. Brown & Co.
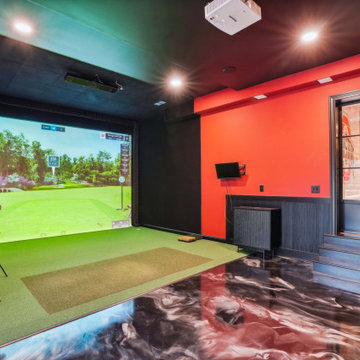
A barn door from the main basement area opens to a step down addition with space for a golf simulator, sliding door to the patio and a bar counter. Perfect for entertaining.
 J.S. Brown & Co.
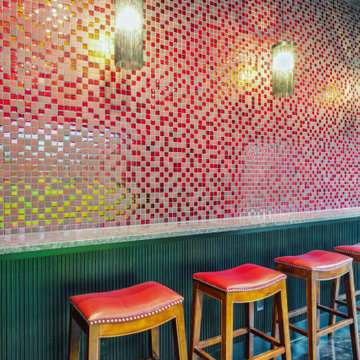
A barn door from the main basement area opens to a step down addition with space for a golf simulator, sliding door to the patio and a bar counter. Perfect for entertaining.


 J.S. Brown & Co.
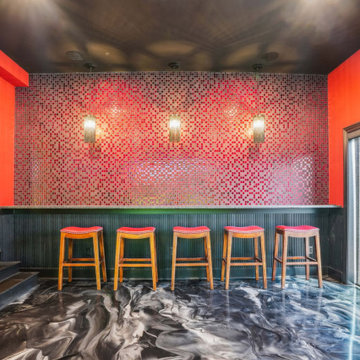
A barn door from the main basement area opens to a step down addition with space for a golf simulator, sliding door to the patio and a bar counter. Perfect for entertaining.
 J.S. Brown & Co.
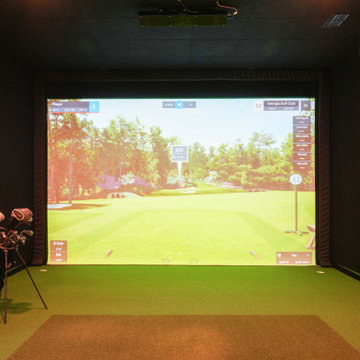
A barn door from the main basement area opens to a step down addition with space for a golf simulator, sliding door to the patio and a bar counter. Perfect for entertaining.


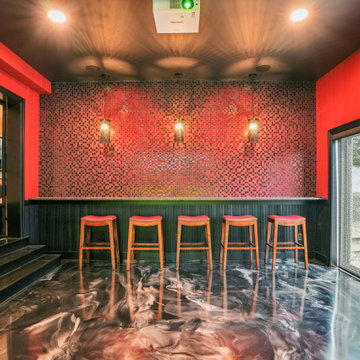 J.S. Brown & Co.
A barn door from the main basement area opens to a step down addition with space for a golf simulator, sliding door to the patio and a bar counter. Perfect for entertaining.

Sponsored
Sunbury, OH

J.Holderby - Renovations
Franklin County's Leading General Contractors - 2X Best of Houzz!
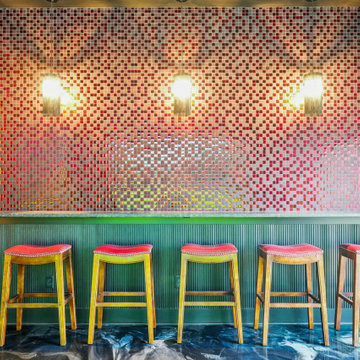 J.S. Brown & Co.
A barn door from the main basement area opens to a step down addition with space for a golf simulator, sliding door to the patio and a bar counter. Perfect for entertaining.
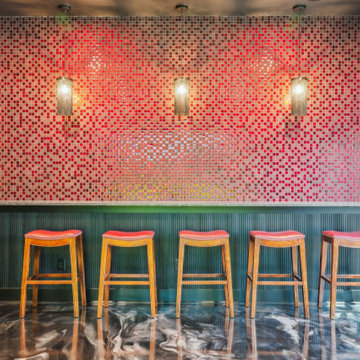 J.S. Brown & Co.
A barn door from the main basement area opens to a step down addition with space for a golf simulator, sliding door to the patio and a bar counter. Perfect for entertaining.
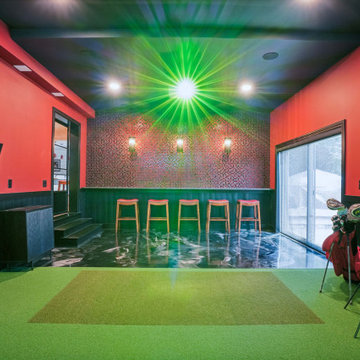 J.S. Brown & Co.
A barn door from the main basement area opens to a step down addition with space for a golf simulator, sliding door to the patio and a bar counter. Perfect for entertaining.
44