
Search results for "Bump out addition" in Home Design Ideas


 New Old, LLC
Dustin Peck Photography
Example of a mid-sized classic open concept light wood floor living room design in Charlotte with beige walls and a standard fireplace
Example of a mid-sized classic open concept light wood floor living room design in Charlotte with beige walls and a standard fireplace

 Ekocite Architecture
Rear elevation with view to golf course.
Example of a minimalist gray mixed siding exterior home design in Detroit
Example of a minimalist gray mixed siding exterior home design in Detroit
Find the right local pro for your project



Sponsored
Columbus, OH

Structural Remodeling
Franklin County's Heavy Timber Specialists | Best of Houzz 2020!
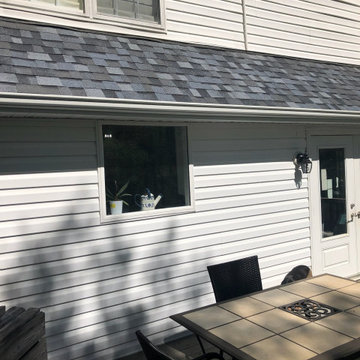
 John Krause Construction
Kitchen Addition/Bump-Out to Increase Square Footage of Kitchen
Example of a small classic u-shaped kitchen design in DC Metro
Example of a small classic u-shaped kitchen design in DC Metro
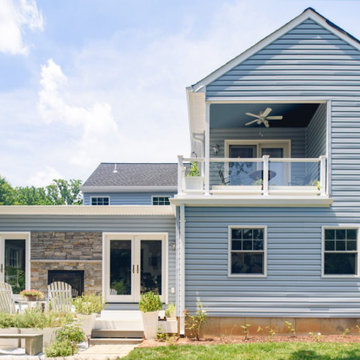

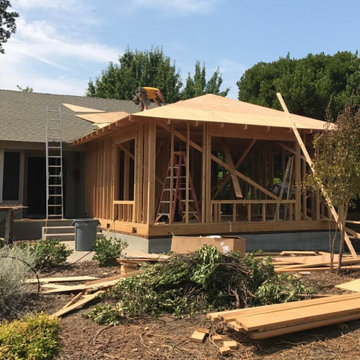

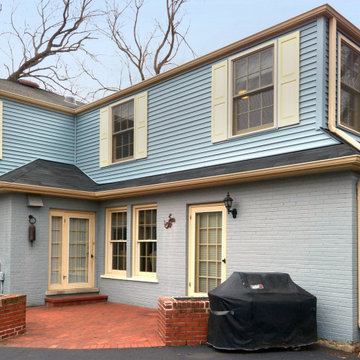

Sponsored
Sunbury, OH

J.Holderby - Renovations
Franklin County's Leading General Contractors - 2X Best of Houzz!



 Jan Gleysteen Architects, Inc
Photography by Richard Mandelkorn
Kitchen - transitional kitchen idea in Boston with recessed-panel cabinets, white cabinets, white backsplash and stainless steel appliances
Kitchen - transitional kitchen idea in Boston with recessed-panel cabinets, white cabinets, white backsplash and stainless steel appliances

 APEX Design Build
Main floor addition to rear of Laurel Ave. St. Paul home included kitchen, bath, entry and porch bump out with new laundry below. Maintaining the architecture of the 1912 home was key. The project enhanced the view of the Secret Garden backyard from the bank of three new kitchen windows The backyard off the alley features a colorful sauna, detached garage, and attractive landscaping.

 Ryan Street Architects
Ryann Ford
Bedroom - mediterranean dark wood floor bedroom idea in Austin with white walls
Bedroom - mediterranean dark wood floor bedroom idea in Austin with white walls
55