
Search results for "Bump out addition" in Home Design Ideas

 Mia Rao Design
The adjoining cozy family room is highlighted by a herringbone tile fireplace surround and built-in shelving. Bright pops of color add to the interest.

 APEX Design Build
Main floor addition to rear of Laurel Ave. St. Paul home included kitchen, bath, entry and porch bump out with new laundry below. Maintaining the architecture of the 1912 home was key. The project enhanced the view of the Secret Garden backyard from the bank of three new kitchen windows The backyard off the alley features a colorful sauna, detached garage, and attractive landscaping.

 Devon Remodeling and Construction Co.
Inspiration for a timeless exterior home remodel in Philadelphia
Find the right local pro for your project
 Sandra Hambley
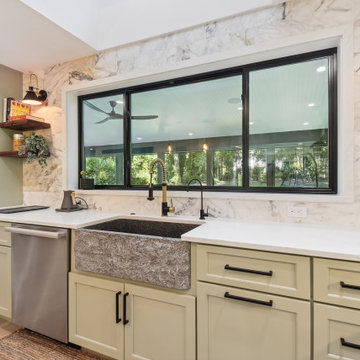
Complete remodel of kitchen area which included repurposing the previous dining area, removing a wall adding an I beam for support, and adding a bump out addition of 15'.
Our clients wanted to create a modern farmhouse kitchen, however since all of their walls were white, white cabinetry was out. We selected this moody green which works fabulously with the natural toned Mirage hardwood floors and custom waterfall island. The counter and cabinet layouts were planned around oversized appliances.


 APEX Design Build
Main floor addition to rear of Laurel Ave. St. Paul home included kitchen, bath, entry and porch bump out with new laundry below. Maintaining the architecture of the 1912 home was key. The project enhanced the view of the Secret Garden backyard from the bank of three new kitchen windows The backyard off the alley features a colorful sauna, detached garage, and attractive landscaping.

Sponsored
Columbus, OH

Hope Restoration & General Contracting
Columbus Design-Build, Kitchen & Bath Remodeling, Historic Renovations


 Mary Cook
Bill Taylor
Example of a classic formal and open concept dark wood floor and coffered ceiling living room design in Boston with white walls, a standard fireplace and a stone fireplace
Example of a classic formal and open concept dark wood floor and coffered ceiling living room design in Boston with white walls, a standard fireplace and a stone fireplace

 Tilghman Builders
Large country u-shaped medium tone wood floor kitchen photo in Philadelphia with recessed-panel cabinets, white cabinets, granite countertops, beige backsplash, subway tile backsplash, stainless steel appliances and an island

 Vincent Longo Custom Builders
Inspiration for a large timeless gray two-story wood exterior home remodel in Atlanta

 BRADSHAW DESIGNS LLC
Beautiful white kitchen with vaulted ceiling and two of the best gold gilded lanterns above the large island. Love the Calacatta marble featured on the countertops and backsplash which keep this kitchen fresh, clean, and updated. Plenty of room to seat three or four at the island. Modern with traditional lines for a transitional look. Additional friends and family can sit at the banquette in the bay window.

Sponsored
Columbus, OH

Structural Remodeling
Franklin County's Heavy Timber Specialists | Best of Houzz 2020!
 EZDimensions - Home Renovation Design to Permits
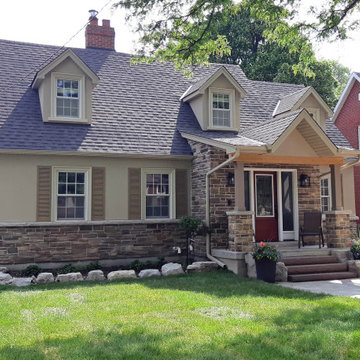
Originally lacking protection from the elements, then entering into a crowded foyer we bumped out the foyer and added this welcoming front porch.

 Cynthia Lynn Photography
Inspiration for a country single-wall gray floor dedicated laundry room remodel in Chicago with an undermount sink, recessed-panel cabinets, gray cabinets, gray walls, a side-by-side washer/dryer and white countertops

 Town Line Wallpaper & Paint Inc.
Inspiration for a mid-sized transitional freestanding desk medium tone wood floor and brown floor study room remodel in Boston with blue walls
 APEX Design Build
Main floor addition to rear of Laurel Ave. St. Paul home included kitchen, bath, entry and porch bump out with new laundry below. Maintaining the architecture of the 1912 home was key. The project enhanced the view of the Secret Garden backyard from the bank of three new kitchen windows The backyard off the alley features a colorful sauna, detached garage, and attractive landscaping.

Sponsored
Sunbury, OH

J.Holderby - Renovations
Franklin County's Leading General Contractors - 2X Best of Houzz!
 APEX Design Build
Main floor addition to rear of Laurel Ave. St. Paul home included kitchen, bath, entry and porch bump out with new laundry below. Maintaining the architecture of the 1912 home was key. The project enhanced the view of the Secret Garden backyard from the bank of three new kitchen windows The backyard off the alley features a colorful sauna, detached garage, and attractive landscaping.


 Worthington Design & Remodeling
To create a larger master bath, two full baths were transformed into one full bath, and a larger master bath. This was accomplished by creating a two-foot bump out for the small amount of additional square footage needed.
Photo Credit: Whonsetler Photography
54