
Search results for "Bunkbeds" in Home Design Ideas

 MIGNON HERVEY DESIGN LLC
Kids' bedroom - bedroom and mid-sized rustic kids' bedroom idea in New Orleans with brown walls

 Design Fixation [Faith Provencher]
Photo: Faith Towers Media © 2016 Houzz
Inspiration for an eclectic kids' room remodel in New York
Inspiration for an eclectic kids' room remodel in New York
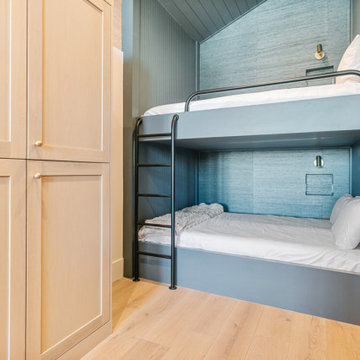

Find the right local pro for your project

 Janine Hoskins
Example of a bedroom beach style boy carpeted and beige floor kids' bedroom design in Orlando with blue walls
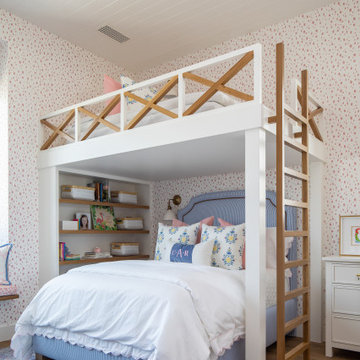


 Victoria Kirk Interiors
Jen Fong
Inspiration for a bedroom contemporary boy carpeted and beige floor kids' bedroom remodel in New York with gray walls
Inspiration for a bedroom contemporary boy carpeted and beige floor kids' bedroom remodel in New York with gray walls

 Spitzack Builders, Inc.
Example of a mid-sized mountain style guest light wood floor bedroom design in Minneapolis with brown walls and no fireplace



 Urbanology Designs
Maximizing space never looked so good! A creative little kids nook under the loft bed does double duty. A reading light and book ledge make this the perfect spot to let the imagination wander.

 Lake Country Builders
Chuck Carver- Photographer
Brickhouse- Architect
Beth Hanson- Interior Designer
Inspiration for a rustic bedroom remodel in Minneapolis
Inspiration for a rustic bedroom remodel in Minneapolis


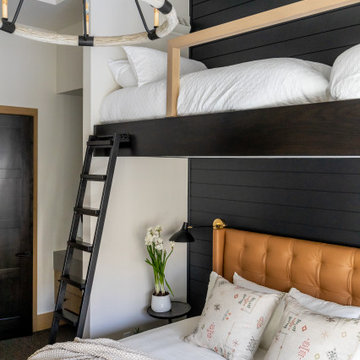

 My Italian Living
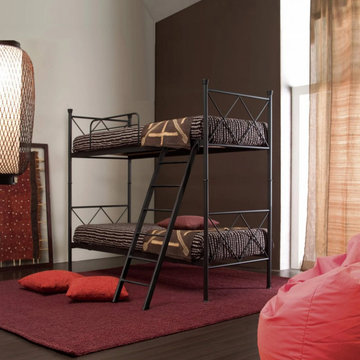
This is a bunker bed that comes with a ladder. With the help of additional knobs, you can easily split the bunker into two separate beds. The structure of the bed is from iron and comes in finishes from classic antique to matt lacquered.
The bed is mainly for children
Comes in a contemporary design.
Made 100% in Italy.
Measurements are: L-202cm x W-87cm x H-166cm.
The price of the product is £ 1,458.00.

 SV Design
When full-time Massachusetts residents contemplate building a second home in Telluride, Colorado the question immediately arises; does it make most sense to hire a regionally based Rocky Mountain architect or a sea level architect conveniently located for all of the rigorous collaboration required for successful bespoke home design. Determined to prove the latter true, Siemasko + Verbridge accompanied the potential client as they scoured the undulating Telluride landscape in search of the perfect house site.
The selected site’s harmonious balance of untouched meadow rising up to meet the edge of an aspen grove and the opposing 180 degree view of Wilson’s Range spoke to everyone. A plateau just beyond a fork in the meadow provided a natural flatland, requiring little excavation and yet the right amount of upland slope to capture the views. The intrinsic character of the site was only enriched by an elk trail and snake-rail fence.
Establishing the expanse of Wilson’s range would be best served by rejecting the notion of selected views, the central sweeping curve of the roof inverts a small saddle in the range with which it is perfectly aligned. The soaring wave of custom windows and the open floor plan make the relatively modest house feel sizable despite its footprint of just under 2,000 square feet. Officially a two bedroom home, the bunk room and loft allow the home to comfortably sleep ten, encouraging large gatherings of family and friends. The home is completely off the grid in response to the unique and fragile qualities of the landscape. Great care was taken to respect the regions vernacular through the use of mostly native materials and a palette derived from the terrain found at 9,820 feet above sea level.
Photographer: Gibeon Photography

 Marcus & Willers Architects
Small country guest medium tone wood floor bedroom photo in San Francisco with white walls
Small country guest medium tone wood floor bedroom photo in San Francisco with white walls

 ALL DIGITAL, LLC
Recessed audio and security camera
Example of a bedroom classic girl dark wood floor and brown floor kids' bedroom design in Miami with beige walls
Example of a bedroom classic girl dark wood floor and brown floor kids' bedroom design in Miami with beige walls

 Allwood Construction Inc
Example of a transitional bathroom design in San Francisco with a vessel sink

 Drewett Works
The primary goal for this project was to craft a modernist derivation of pueblo architecture. Set into a heavily laden boulder hillside, the design also reflects the nature of the stacked boulder formations. The site, located near local landmark Pinnacle Peak, offered breathtaking views which were largely upward, making proximity an issue. Maintaining southwest fenestration protection and maximizing views created the primary design constraint. The views are maximized with careful orientation, exacting overhangs, and wing wall locations. The overhangs intertwine and undulate with alternating materials stacking to reinforce the boulder strewn backdrop. The elegant material palette and siting allow for great harmony with the native desert.
The Elegant Modern at Estancia was the collaboration of many of the Valley's finest luxury home specialists. Interiors guru David Michael Miller contributed elegance and refinement in every detail. Landscape architect Russ Greey of Greey | Pickett contributed a landscape design that not only complimented the architecture, but nestled into the surrounding desert as if always a part of it. And contractor Manship Builders -- Jim Manship and project manager Mark Laidlaw -- brought precision and skill to the construction of what architect C.P. Drewett described as "a watch."
Project Details | Elegant Modern at Estancia
Architecture: CP Drewett, AIA, NCARB
Builder: Manship Builders, Carefree, AZ
Interiors: David Michael Miller, Scottsdale, AZ
Landscape: Greey | Pickett, Scottsdale, AZ
Photography: Dino Tonn, Scottsdale, AZ
Publications:
"On the Edge: The Rugged Desert Landscape Forms the Ideal Backdrop for an Estancia Home Distinguished by its Modernist Lines" Luxe Interiors + Design, Nov/Dec 2015.
Awards:
2015 PCBC Grand Award: Best Custom Home over 8,000 sq. ft.
2015 PCBC Award of Merit: Best Custom Home over 8,000 sq. ft.
The Nationals 2016 Silver Award: Best Architectural Design of a One of a Kind Home - Custom or Spec
2015 Excellence in Masonry Architectural Award - Merit Award
Photography: Dino Tonn


183