
Search results for "Bunkbeds" in Home Design Ideas


 Westbrook Interiors
Photography by Erica George Dines
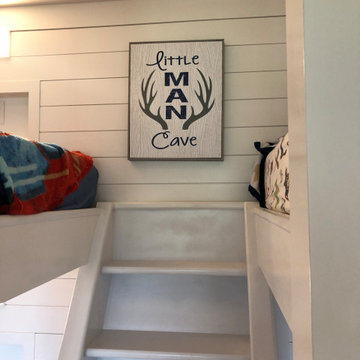
Kids' bedroom - bedroom rustic gender-neutral painted wood floor and gray floor kids' bedroom idea in Atlanta with green walls
Kids' bedroom - bedroom rustic gender-neutral painted wood floor and gray floor kids' bedroom idea in Atlanta with green walls

 User
Lucas Allen
Inspiration for a bedroom and small mediterranean carpeted kids' bedroom remodel in Jacksonville with orange walls
Inspiration for a bedroom and small mediterranean carpeted kids' bedroom remodel in Jacksonville with orange walls
Find the right local pro for your project

 Margot Hartford Photography
Photo: Margot Hartford © 2015 Houzz
Kids' room - coastal kids' room idea in Amsterdam
Kids' room - coastal kids' room idea in Amsterdam

 Lowell Custom Homes
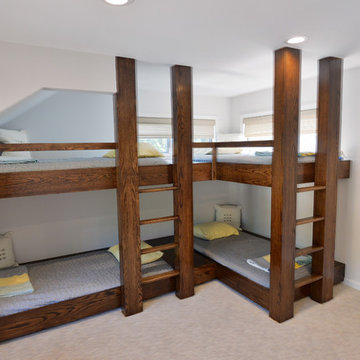
Open concept floorpan in relaxed wooded area of Lake Geneva,Wi Lower level features area for relaxation, television viewing and open Bunk Bed area. V-groove paneling horizontally lines the walls with recessed can lights and rustic beam.
Lowell Custom Homes, Lake Geneva, WI., Scott Lowell, Lowell Management Services, Inc.,

 Trade Mart Interiors
Ellee Nolan Asaro
Example of a bedroom and small beach style gender-neutral carpeted and green floor kids' bedroom design in New York with multicolored walls
Example of a bedroom and small beach style gender-neutral carpeted and green floor kids' bedroom design in New York with multicolored walls



 User
This stunning 4 bedroom, 3.5 bath home sits on just over one very private, mostly flat acre located at 22 Pigeon Hollow Rd San Rafael CA.
The spacious home features a chef’s kitchen with granite counters, custom cabinets and high-end appliances. Adjoining the kitchen is a wonderful family room with cathedral ceilings, gas-burning fireplace and opens to the expansive patio, yard and gardens. The south-facing formal living room with wood-burning fireplace gets all day sun. With the formal dining room opening wide to the patio, you will enjoy indoor/outdoor living and entertaining at its finest.
Three spacious bedrooms, including master suite with walk-in closet and access to yard through French doors, are all on the ground floor. The second floor fourth bedroom features a beautiful spa bath with jetted tub and separate stall shower. A great office with built-in bookcases also features exterior access through French doors. Hardwood floors throughout, except bedrooms, which are carpeted.
A children’s play structure, trampoline and kids’ zipline, while out of site, complete the back yard, which also features a rose garden, raised beds and a pool site. Adjacent to the parking area at the front of the house is the sunken sports court. This spectacular property, located just one mile from Highway. 101, and in the Glenwood School District, is a home you will never want to leave.



 Armina Interiors
This delightful boy's bedroom has ample space for sleeping, studying and hanging out with friends. Custom features include: window treatments, wall mural and pillows.
Photography by: Martin Vecchio


 VVDesign
фотограф Кирилл Овчинников
Bedroom elegant boy medium tone wood floor kids' bedroom photo in Moscow with beige walls
Bedroom elegant boy medium tone wood floor kids' bedroom photo in Moscow with beige walls

 Ashley Littman Interiors
Ashley Littman
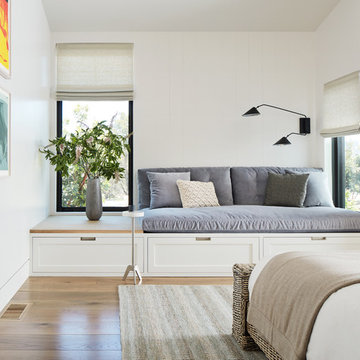
Example of a mid-sized minimalist medium tone wood floor bedroom design in DC Metro with white walls
Example of a mid-sized minimalist medium tone wood floor bedroom design in DC Metro with white walls

 Abby Hetherington Interiors
This project was a collaboration of Abby Hetherington and Kath Costani's creative talent.
Kids' room - traditional kids' room idea
Kids' room - traditional kids' room idea

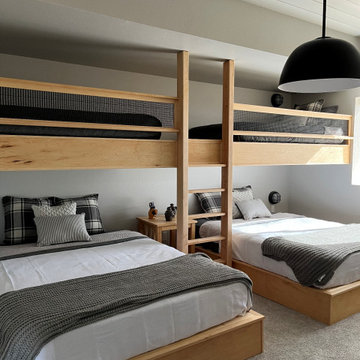
 Karen Luce Designs
Basement Finish with a wet bar, bunkbed room, bathroom design, stage
Inspiration for a large industrial walk-out vinyl floor, brown floor and shiplap wall basement remodel in Denver with a bar, gray walls, a wood stove and a tile fireplace
Inspiration for a large industrial walk-out vinyl floor, brown floor and shiplap wall basement remodel in Denver with a bar, gray walls, a wood stove and a tile fireplace
185