
Search results for "Bunkbeds" in Home Design Ideas

 Aanensen’s Designers Builders Craftsmen
Large beach style guest light wood floor and beige floor bedroom photo in New York with blue walls

 Oceanside Builders, LLC.
Eric designed this loft safety railing from nautical netting , Keeping with the theme of the house and providing an airy, yet safe space. The loft is reached by a built in ladder.

Find the right local pro for your project

 SC Design LLC
Kids' bedroom - bedroom and large transitional boy dark wood floor and brown floor kids' bedroom idea in Chicago with gray walls


 aBaby Inc
Imagination, Feel the Sensation!
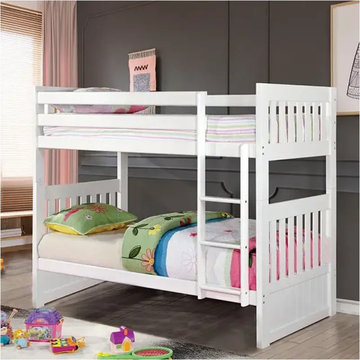
Just try and imagine the sweet and wonderful dreams your daughters will have when going to sleep in this delightful Home Sweet Home Bunk Bed. This unique Maryville Collection bed is a beautiful space saving solution for your children who want to enjoy a home of their within the four walls of their bedroom. Included in this special "little house" is an all-purpose nightstand, sturdy bookcase and a built in toy bin. Choose from the attractive and feminine choices of the standard paint design or your own custom color and painting ideas. We'd be more then excited to hear your ideas and to fill your fancies!
Product Details:
- 84"W x 52"D x 93"H
- Includes: Nightstand, Bookcase and Toy Bin Built In
- Crafted Of: MDF Wood
- Assembly Required
- Fits Full or Twin size mattress below, and a Standard Twin in the loft
- Top bed is supported by bed deck, bottom bed requires boxspring
- Access to loft is by climbing up right side cut out steps
- Custom Colors are available.
- Made In USA

 Katie Leede & Company Studio
The world is my garden.
Example of an eclectic bedroom design in New York
Example of an eclectic bedroom design in New York


 Niche Interiors
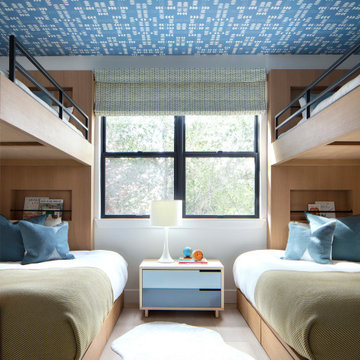
We maximized sleeping accommodations in the bunk room with two sets of custom twin over full bunk beds fabricated locally from FSC certified wood. Playful geometric wallpaper on the ceiling adds an unexpected twist.

 Erin Paige Pitts Interiors
Geoffrey Hodgdon
Inspiration for a coastal kids' room remodel in Baltimore
Inspiration for a coastal kids' room remodel in Baltimore
 Parkway East Design
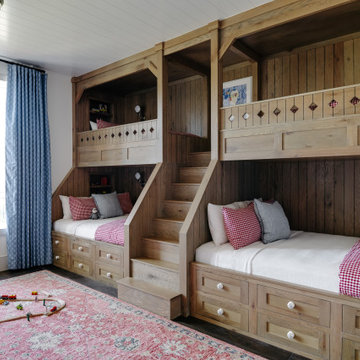
bunk room, colorful kids,
Country dark wood floor, brown floor and shiplap ceiling kids' room photo in Salt Lake City with white walls
Country dark wood floor, brown floor and shiplap ceiling kids' room photo in Salt Lake City with white walls

 Hawkins-Welwood Homes
Example of a bedroom and mid-sized transitional gender-neutral light wood floor and beige floor kids' bedroom design in Dallas with white walls
 Woodhull
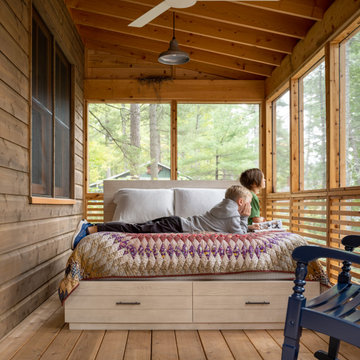
Mountain style screened-in and wood railing porch photo in Portland Maine with decking and a roof extension

 Morning Star Builders LTD
Kolanowski Studio
Kids' bedroom - large and bedroom mediterranean girl dark wood floor kids' bedroom idea in Houston with white walls
Kids' bedroom - large and bedroom mediterranean girl dark wood floor kids' bedroom idea in Houston with white walls

 9 square studio
Jack Mathews
Example of a transitional light wood floor family room library design in Austin with multicolored walls
Example of a transitional light wood floor family room library design in Austin with multicolored walls

 Alison Kandler Interior Design
Mark Lohman
Large elegant painted wood floor kids' room photo in Los Angeles with purple walls
Large elegant painted wood floor kids' room photo in Los Angeles with purple walls


 Pippin Home Designs, Inc
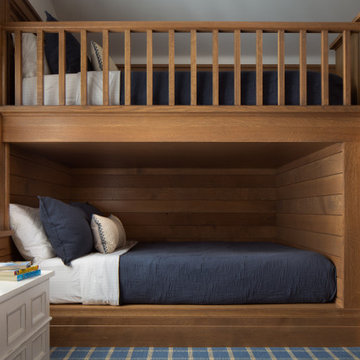
Bedroom and large elegant gender-neutral medium tone wood floor kids' bedroom photo in Charlotte with beige walls

Kids' bedroom - bedroom scandinavian gender-neutral medium tone wood floor kids' bedroom idea in Los Angeles with white walls
 Marie Burgos Design
Established in 1895 as a warehouse for the spice trade, 481 Washington was built to last. With its 25-inch-thick base and enchanting Beaux Arts facade, this regal structure later housed a thriving Hudson Square printing company. After an impeccable renovation, the magnificent loft building’s original arched windows and exquisite cornice remain a testament to the grandeur of days past. Perfectly anchored between Soho and Tribeca, Spice Warehouse has been converted into 12 spacious full-floor lofts that seamlessly fuse Old World character with modern convenience. Steps from the Hudson River, Spice Warehouse is within walking distance of renowned restaurants, famed art galleries, specialty shops and boutiques. With its golden sunsets and outstanding facilities, this is the ideal destination for those seeking the tranquil pleasures of the Hudson River waterfront.
Expansive private floor residences were designed to be both versatile and functional, each with 3 to 4 bedrooms, 3 full baths, and a home office. Several residences enjoy dramatic Hudson River views.
This open space has been designed to accommodate a perfect Tribeca city lifestyle for entertaining, relaxing and working.
The design reflects a tailored “old world” look, respecting the original features of the Spice Warehouse. With its high ceilings, arched windows, original brick wall and iron columns, this space is a testament of ancient time and old world elegance.
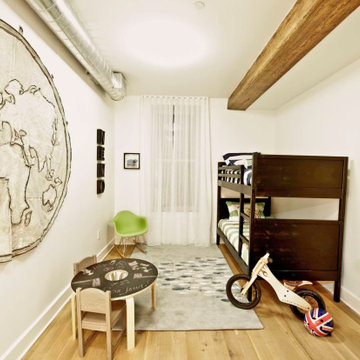
This kids' bedroom design has been created keeping the old world style in mind. It features an old wall fabric world map, a bunk bed, a fun chalk board kids activity table and other fun industrial looking accents.
Photography: Francis Augustine
208