
Search results for "Bunkbeds" in Home Design Ideas
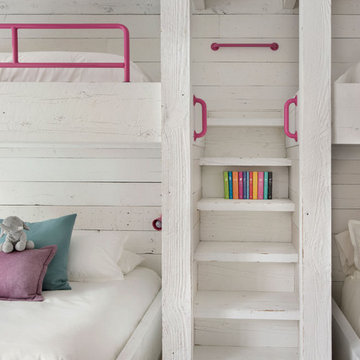
 Locati Architects
Kids' bedroom - bedroom rustic girl carpeted and beige floor kids' bedroom idea with white walls
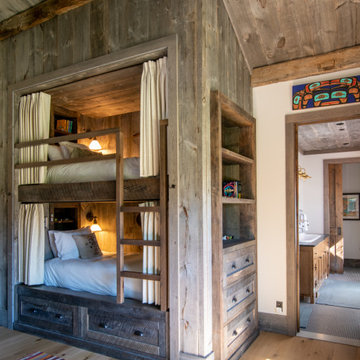
 Ridgeline Log and Timber
Kids' room - country medium tone wood floor, brown floor, vaulted ceiling and wood ceiling kids' room idea in Jackson with white walls

 Lauren Nicole Designs
Example of a bedroom and mid-sized beach style gender-neutral dark wood floor and blue floor kids' bedroom design in Charlotte with beige walls
Find the right local pro for your project


 Kathleen O'Donnell
Bedroom transitional boy medium tone wood floor and brown floor kids' bedroom photo in New York with gray walls
Bedroom transitional boy medium tone wood floor and brown floor kids' bedroom photo in New York with gray walls


 Gilberte Interiors, inc
Kimberly Mufferi
Inspiration for a bedroom contemporary gender-neutral dark wood floor kids' bedroom remodel in New York with red walls
Inspiration for a bedroom contemporary gender-neutral dark wood floor kids' bedroom remodel in New York with red walls



 Chiappe+ Home Design
Darrin Harris Frisby
Inspiration for a rustic master medium tone wood floor bedroom remodel in Denver with brown walls
Inspiration for a rustic master medium tone wood floor bedroom remodel in Denver with brown walls


 AsterHouse Design, LLC
Example of a bedroom beach style gender-neutral carpeted and beige floor kids' bedroom design with white walls


 J 3 Architects
Example of a bedroom and small trendy gender-neutral carpeted and beige floor kids' bedroom design in Seattle with gray walls

 Jessica Meister
The Loon Room: Kids bunk room- As a weekly rental property built specifically for family vacations and group trips, maximizing comfortable sleeping space was a top priority. We used the extra-large bonus room above the garage as a bunk room designed for kids, but still comfortable enough for adult guests in larger groups. With 4 twin beds and a twin over full bunk this room sleeps 7 with some leftover space for a craft area and library stocked with children and young adult books.
While the slanted walls were a decorating challenge, we used the same paint color on all of the walls and ceilings to wrap the room in one cohesive color without drawing attention to the lines. The faux beams and nautical jute rope light fixtures added some fun, whimsical elements that evoke a campy, boating theme without being overly nautical, since the house is on a lake and not on the ocean. Some other great design elements include a large dresser with boat cleat pulls, and some vintage oars and a boat motor mounted to the wall on the far side of the room.
We wanted to really make this room a getaway, where the kids could hang out and have their own space, so finding a spot for a TV and DVD player was key. We found that the best place to actually see the TV from all of the beds in the room was mounted up near the ceiling opposite the window. We also ran a wire through the wall into the closet, which was the perfect place to store a DVD player.
Wall Color- Wickham Grey by Benjamin Moore
Decor- My Sister's Garage

 Lake Country Builders
Chuck Carver- Photographer
Brickhouse- Architect
Beth Hanson- Interior Designer
Foyer - rustic foyer idea in Minneapolis with a light wood front door
Foyer - rustic foyer idea in Minneapolis with a light wood front door

 Blalock Homes LLC
Coolest bunk bed we've built. Oak timbers with reclaimed panels on back.
Mountain style kids' room photo in Nashville
Mountain style kids' room photo in Nashville


 ReVision Design + Build
Stairs to the closet and top bunk cleverly disguise a structural beam in the floor below. © Lassiter Photography
Inspiration for a mid-sized timeless carpeted and beige floor bedroom remodel in Charlotte with purple walls
Inspiration for a mid-sized timeless carpeted and beige floor bedroom remodel in Charlotte with purple walls

 Wright Design
This light and airy lake house features an open plan and refined, clean lines that are reflected throughout in details like reclaimed wide plank heart pine floors, shiplap walls, V-groove ceilings and concealed cabinetry. The home's exterior combines Doggett Mountain stone with board and batten siding, accented by a copper roof.
Photography by Rebecca Lehde, Inspiro 8 Studios.

 Red Rock Design-Build and Red Rock Pools and Spas
All Cedar Log Cabin the beautiful pines of AZ
Photos by Mark Boisclair
Large mountain style open concept slate floor and gray floor living room photo in Phoenix with a standard fireplace, a stone fireplace, brown walls and a wall-mounted tv
Large mountain style open concept slate floor and gray floor living room photo in Phoenix with a standard fireplace, a stone fireplace, brown walls and a wall-mounted tv

 Jan Jones LLC
Inspiration for a bedroom and mid-sized timeless gender-neutral carpeted and multicolored floor kids' bedroom remodel in Dallas with gray walls
214