
Search results for "Bunkie" in Home Design Ideas

 Appalachian Log Structures
Rick Lee Photography
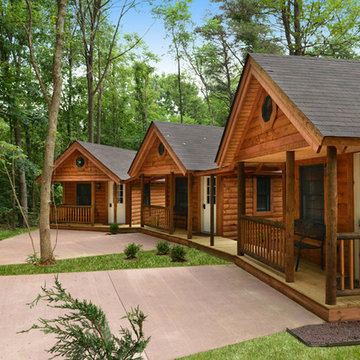
Inspiration for a mid-sized rustic brown one-story wood gable roof remodel in DC Metro
Inspiration for a mid-sized rustic brown one-story wood gable roof remodel in DC Metro
 SSG Pools & Spas, Inc.

Example of a mid-sized transitional backyard custom-shaped and decomposed granite lap pool house design in Boston
Find the right local pro for your project
 Level Design Build


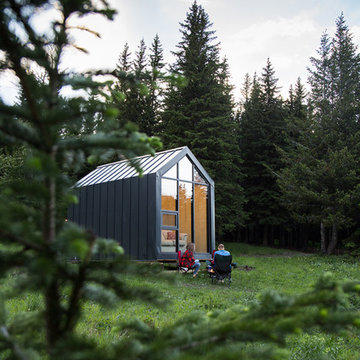


This backyard garden studio with a modern design provides a comfortable and stylish retreat for a home office, art studio, cottage bunkie or for backyard entertaining. The layout features two built in work stations, and a built-in sofa bench that can be used for reading, watching televisions or an afternoon nap. A second story loft provides space for storage, a kid's play area or a separate space for lounging. With a footprint just over 100 square feet, this studio makes efficient use of space while minimizing the footprint of the backyard and may be constructed without a permit in many jurisdictions (check your local building code).
 Raymour & Flanigan Furniture and Mattresses
Alice Wingerden, www.thoughtsfromalice.com
http://www.thoughtsfromalice.com/2017/10/choosing-girls-bedroom-furniture.html
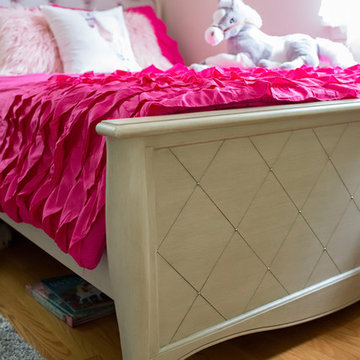
Bed: Mila Full Platform Bed
Base: Full Bunkie Board
Mattress: King Koil Full Mattress
 Smith & Robertson, Inc.

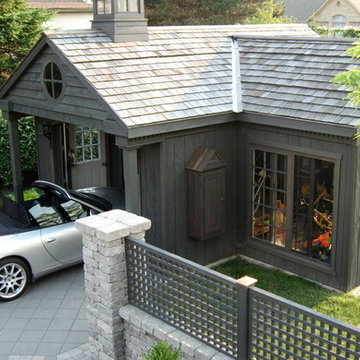
Carport with breezeway to house. Cedar shake shingles in gable.
Example of a mid-sized arts and crafts detached two-car carport design in Richmond
Example of a mid-sized arts and crafts detached two-car carport design in Richmond

 ACM Design

Inspiration for a large rustic master medium tone wood floor bedroom remodel with brown walls and no fireplace
 Level Design Build
This backyard garden studio with a modern design provides a comfortable and stylish retreat for a home office, art studio, cottage bunkie or for backyard entertaining. The layout features two built in work stations, and a built-in sofa bench that can be used for reading, watching televisions or an afternoon nap. A second story loft provides space for storage, a kid's play area or a separate space for lounging. With a footprint just over 100 square feet, this studio makes efficient use of space while minimizing the footprint of the backyard and may be constructed without a permit in many jurisdictions (check your local building code).


 Janet Paik

Inspiration for an eclectic guest carpeted and pink floor bedroom remodel in San Francisco with orange walls


 4Mativ
Dana Meilijson

Example of a small danish medium tone wood floor dining room design in New York with white walls
Example of a small danish medium tone wood floor dining room design in New York with white walls

 Johnston Architects
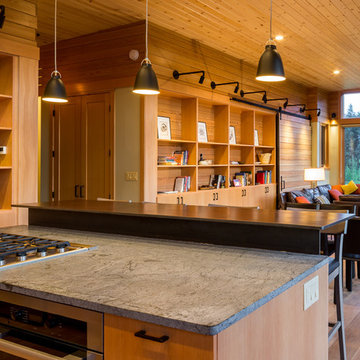
Inspiration for a mid-sized rustic l-shaped medium tone wood floor open concept kitchen remodel in Seattle with a single-bowl sink, flat-panel cabinets, medium tone wood cabinets, stainless steel appliances and an island

40