
Search results for "Bureaus" in Home Design Ideas


 Halcyon Home Staging + Design
Rancho Photos
Bedroom - contemporary master dark wood floor and brown floor bedroom idea in Los Angeles with gray walls
Bedroom - contemporary master dark wood floor and brown floor bedroom idea in Los Angeles with gray walls
 Halcyon Home Staging + Design
Rancho Photos
Inspiration for a contemporary master dark wood floor and brown floor bedroom remodel in Los Angeles with gray walls
Inspiration for a contemporary master dark wood floor and brown floor bedroom remodel in Los Angeles with gray walls
Find the right local pro for your project


 Lifted Interiors
Interior Design Calgary
Interior Designer Calgary
Transitional home office photo in Calgary
Transitional home office photo in Calgary

 RénoDéco etc.
Lyne Brunet
Large transitional open concept living room library photo in Montreal with white walls and a wall-mounted tv
Large transitional open concept living room library photo in Montreal with white walls and a wall-mounted tv

 Just the Thing Decorating, Staging, and Windows
Epic Foto group
Study room - mid-sized mediterranean freestanding desk medium tone wood floor and brown floor study room idea in Dallas with beige walls
Study room - mid-sized mediterranean freestanding desk medium tone wood floor and brown floor study room idea in Dallas with beige walls


 Decorating Den Interiors - Lance Colby Hatch
Gabriel Rosario Photography
Inspiration for a mid-sized transitional master dark wood floor and brown floor bedroom remodel in Miami with blue walls and no fireplace
Inspiration for a mid-sized transitional master dark wood floor and brown floor bedroom remodel in Miami with blue walls and no fireplace

 User
UserStudy room - mid-sized contemporary freestanding desk vinyl floor and brown floor study room idea with beige walls

 Solluna Builders, LLC
Just off the family room, an old closet was converted to an alcove with a custom Shaker-style built-in desk.
Photography: Wayne Jeansonne
Inspiration for a mid-sized timeless built-in desk concrete floor and gray floor home office remodel in Austin with gray walls
Inspiration for a mid-sized timeless built-in desk concrete floor and gray floor home office remodel in Austin with gray walls

 Allison Lind Interiors
Regan Wood, www.reganwood.com
Bedroom - transitional bedroom idea in Seattle with beige walls
Bedroom - transitional bedroom idea in Seattle with beige walls

 Richard Krantz Architecture Inc
Elegant freestanding desk medium tone wood floor study room photo in Orange County with a standard fireplace
 Decorating Den Interiors - Lance Colby Hatch
Gabriel Rosario Photography
Example of a mid-sized transitional master dark wood floor and brown floor bedroom design in Miami with blue walls and no fireplace
Example of a mid-sized transitional master dark wood floor and brown floor bedroom design in Miami with blue walls and no fireplace


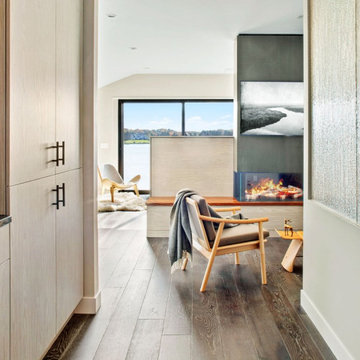
 Juniper Design + Build
The bedroom's gas fireplace is behind the bed, so that the view is not disturbed. The warm and inviting space for reading is enhanced by dark wood floors. Custom cabinetry hides clothes and eliminates the need for bureaus and dressers.

 Eileen Kollias Design
You can eliminate the need for bedroom bureaus when you have a closet that houses everything you need.
Example of a large transitional men's medium tone wood floor walk-in closet design in Boston with open cabinets and medium tone wood cabinets
Example of a large transitional men's medium tone wood floor walk-in closet design in Boston with open cabinets and medium tone wood cabinets


 Studio Steinbomer
Home Office view of the Reimers Rd. Residence. Construction by Ameristar Remodeling & Roofing. Photography by Andrea Calo.
Study room - mid-sized modern built-in desk concrete floor and gray floor study room idea in Austin with white walls and no fireplace
Study room - mid-sized modern built-in desk concrete floor and gray floor study room idea in Austin with white walls and no fireplace

 Pete Retondo Architecture
Bedroom
Richard Tauber Photography
Transitional bedroom photo in San Francisco
Transitional bedroom photo in San Francisco
12