
Search results for "Bureaus" in Home Design Ideas

 Oceanside Builders, LLC.
A view of the master bedroom looking out into the dining area
Elegant master dark wood floor bedroom photo in Portland Maine with white walls and no fireplace
Elegant master dark wood floor bedroom photo in Portland Maine with white walls and no fireplace

 DeHaan Tile & Floor Covering Inc.
Mannington's Meridian Carbon comes in a regular plank look or a 12x24 for the perfect contemporary look!
Great room - large contemporary vinyl floor and gray floor great room idea in Grand Rapids with white walls
Great room - large contemporary vinyl floor and gray floor great room idea in Grand Rapids with white walls


Find the right local pro for your project


 The Graces - ReMax Hallmark Realty
Leading Image
Example of a mid-sized trendy look-out medium tone wood floor and brown floor basement design in Toronto with white walls
Example of a mid-sized trendy look-out medium tone wood floor and brown floor basement design in Toronto with white walls


 House of Savoy
in addition to Interior Design, we offer one-of-a-kind furniture refinishing. This writing desk was stripped and stained while the body was painted in a matte black color. This has one large drawer for added storage and is situated right next to the front door for connivence. The large mirror above showcases a feature wall adorned with vintage baskets to tie in to the Bohemian style.

 Durham Designs & Consulting, LLC
Built-in study furniture with distressed paint finish and barn doors that slide to reveal computer and work station (designed by Melodie Durham).
Designed by Melodie Durham of Durham Designs & Consulting, LLC.
Photo by Livengood Photographs [www.livengoodphotographs.com/design].


 DeHaan Tile & Floor Covering Inc.
This beautiful hardwood by Shaw would go perfect with any midcentury modern house!
Product is Shaw Argonne Forest Tower.
Example of a mid-sized cottage master light wood floor and yellow floor bedroom design in Grand Rapids with white walls and no fireplace
Example of a mid-sized cottage master light wood floor and yellow floor bedroom design in Grand Rapids with white walls and no fireplace

 Collins DuPont Design Group
Designer: Jenifer Davison
Design Assistant: Jen Murray
Builder: Ashton Woods
Photographer: Amber Fredericksen
Small beach style freestanding desk porcelain tile and gray floor study room photo in Miami with white walls
Small beach style freestanding desk porcelain tile and gray floor study room photo in Miami with white walls

 Radue Homes Inc.
Home Office
Lighting, Rug, Office Furniture, Accessories provided by Inspired Spaces. Windows provided by Wisconsin Building Supply
Mid-sized transitional freestanding desk study room photo in Milwaukee with gray walls
Mid-sized transitional freestanding desk study room photo in Milwaukee with gray walls


 avenue design inc
Aia photography
Example of a small minimalist freestanding desk carpeted and brown floor home office design in Toronto with gray walls
Example of a small minimalist freestanding desk carpeted and brown floor home office design in Toronto with gray walls

 Tiger Lily's Greenwich
Guest Cottage at Palm Beach Mustique opens up to ocean side view. Private bedroom suite features custom upholstery and window treatments by Tiger Lily's.

 Beyond Beige Interior Design Inc.
Beyond Beige Interior Design | www.beyondbeige.com | Ph: 604-876-3800 | Photography By Provoke Studios | Furniture Purchased From The Living Lab Furniture Co


 Lisa Davis Interiors
Woolen sheers from Donghia were hung behind a French walnut refectory table. Photographs by jonathan kozowyk.
Study room - eclectic freestanding desk study room idea in Boston
Study room - eclectic freestanding desk study room idea in Boston

 Halcyon Home Staging + Design
Rancho Photos
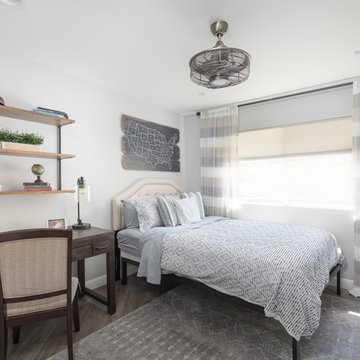
Trendy master dark wood floor and brown floor bedroom photo in Los Angeles with gray walls
Trendy master dark wood floor and brown floor bedroom photo in Los Angeles with gray walls
10