Search results for "Bureaus" in Home Design Ideas

Mid-sized transitional master dark wood floor bedroom photo in New York with white walls and no fireplace

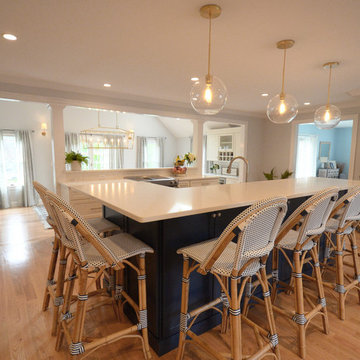
Beautiful, bright and open kitchen with island for seating and additional work space. Large super lazy susan corner cabinet.
Eat-in kitchen - large contemporary l-shaped medium tone wood floor eat-in kitchen idea in Boston with an undermount sink, shaker cabinets, yellow cabinets, quartzite countertops, glass sheet backsplash, stainless steel appliances and an island

Sports-themed guest bedroom
Inspiration for a large timeless guest carpeted and beige floor bedroom remodel in Chicago with blue walls
Find the right local pro for your project

The same Character Alder cabinets in a Canyon stain with Mocha from Holiday Kitchens Cabinetry adorn this entry desk area. It is surrounded by the same Karndean Van Gogh vinyl in Hessian Oak as the rest of the house.

Woolen sheers from Donghia were hung behind a French walnut refectory table. Photographs by jonathan kozowyk.
Study room - eclectic freestanding desk study room idea in Boston

Max Holiver Photography
Inspiration for a timeless home office remodel in Boston

Ryan Ocasio
Inspiration for a large timeless master light wood floor and brown floor bedroom remodel in Chicago with beige walls

Inspiration for a mid-sized rustic freestanding desk carpeted and brown floor home office remodel in Other with beige walls

Rancho Photos
Trendy master dark wood floor and brown floor bedroom photo in Los Angeles with gray walls

Located in the historic Fairmount Hills, in the shadow of the Oregon Governor’s mansion, this picturesque cottage feels like a little home in the woods. Featuring arch-top windows with stained-glass tulips, this home is aptly called the Tulip Cottage.
The homeowner wanted to add a master bedroom as well as extend the living room without losing the small, cottage-like feel of the home. For this major addition, seamless roof design was critical to assuring that the addition blended with the historic details of the original house.
The living space within the home was made to feel bigger through various techniques, such as raising the ceiling, adding windows and skylights, and opening up interior views. Available space was maximized for storage, such as the glass-front cabinet beside the dining room fireplace, the built-in dresser in the passageway separating the bedroom and bathroom in the guest suite, and the built-in bureaus in the guest bathroom. The ceramic tile work in both the guest bathroom and the kitchen stayed true to its original 1920s style.
One of our favorite details of this project is the unique corner block we custom-carved for the intersection of two crown moldings in the bedroom. This corner block made the transition between the two crown moldings cleaner and smoother.

Located in the historic Fairmount Hills, in the shadow of the Oregon Governor’s mansion, this picturesque cottage feels like a little home in the woods. Featuring arch-top windows with stained-glass tulips, this home is aptly called the Tulip Cottage.
The homeowner wanted to add a master bedroom as well as extend the living room without losing the small, cottage-like feel of the home. For this major addition, seamless roof design was critical to assuring that the addition blended with the historic details of the original house.
The living space within the home was made to feel bigger through various techniques, such as raising the ceiling, adding windows and skylights, and opening up interior views. Available space was maximized for storage, such as the glass-front cabinet beside the dining room fireplace, the built-in dresser in the passageway separating the bedroom and bathroom in the guest suite, and the built-in bureaus in the guest bathroom. The ceramic tile work in both the guest bathroom and the kitchen stayed true to its original 1920s style.
One of our favorite details of this project is the unique corner block we custom-carved for the intersection of two crown moldings in the bedroom. This corner block made the transition between the two crown moldings cleaner and smoother.

AFTER STAGING: A large corner was transformed into a small home office/kids work space area.
Inspiration for a large transitional light wood floor eat-in kitchen remodel in Cleveland with an undermount sink, raised-panel cabinets, light wood cabinets, granite countertops, black appliances and two islands

Guest Bedroom
Bedroom - mid-sized traditional guest carpeted and beige floor bedroom idea in Other with green walls and no fireplace

Sarah Natsumi Moore
Example of a mountain style bedroom design in Austin with white walls

Jenn Cohen
Inspiration for a mid-sized transitional open concept light wood floor and brown floor family room remodel in Denver with beige walls, no fireplace and a wall-mounted tv

Epic Foto group
Mid-sized tuscan freestanding desk medium tone wood floor and brown floor study room photo in Dallas with beige walls
7