
Search results for "Bureaus" in Home Design Ideas

 Spaceform Design Build Interiors
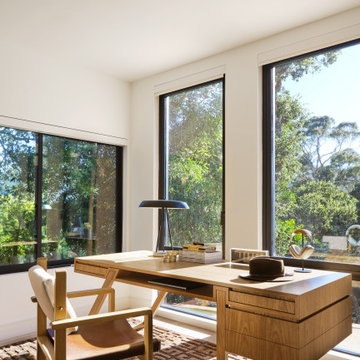
Mid-sized transitional freestanding desk light wood floor study room photo in New York with white walls

 Shirley Meisels
Photo ©Kim Jeffery
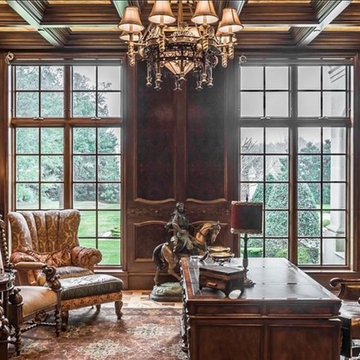
Large transitional freestanding desk dark wood floor and brown floor study room photo in Toronto with brown walls, a standard fireplace and a wood fireplace surround
Large transitional freestanding desk dark wood floor and brown floor study room photo in Toronto with brown walls, a standard fireplace and a wood fireplace surround

 Judd Builders
Small minimalist built-in desk dark wood floor and brown floor home office photo with white walls and no fireplace
Find the right local pro for your project

 Rebecca Driggs Interiors
Sean Costello
Inspiration for a coastal family room remodel in Raleigh with white walls, a standard fireplace and a wall-mounted tv
Inspiration for a coastal family room remodel in Raleigh with white walls, a standard fireplace and a wall-mounted tv

 Peter Cadoux Architects, P.C.
Inspiration for a coastal built-in desk study room remodel in New York with no fireplace

 Neighbor Interiors
Example of a mid-sized farmhouse freestanding desk medium tone wood floor and brown floor home office library design in Dallas with white walls

 Tiger Lily's Greenwich
Writing desk from Made Goods is perfect for small spaces!
Home office - modern home office idea
Home office - modern home office idea

 Monarch Homes, LLC
Large walk-in master closet. Photo Credit: The Home Aesthetic
Elegant gender-neutral dark wood floor and brown floor walk-in closet photo in Indianapolis with white cabinets
Elegant gender-neutral dark wood floor and brown floor walk-in closet photo in Indianapolis with white cabinets

 Fiorella Design, LLC
Office space under the stairs.
Home office - small contemporary freestanding desk medium tone wood floor home office idea in San Francisco with white walls
Home office - small contemporary freestanding desk medium tone wood floor home office idea in San Francisco with white walls


 Kraft Custom Construction
Built from the ground up on 80 acres outside Dallas, Oregon, this new modern ranch house is a balanced blend of natural and industrial elements. The custom home beautifully combines various materials, unique lines and angles, and attractive finishes throughout. The property owners wanted to create a living space with a strong indoor-outdoor connection. We integrated built-in sky lights, floor-to-ceiling windows and vaulted ceilings to attract ample, natural lighting. The master bathroom is spacious and features an open shower room with soaking tub and natural pebble tiling. There is custom-built cabinetry throughout the home, including extensive closet space, library shelving, and floating side tables in the master bedroom. The home flows easily from one room to the next and features a covered walkway between the garage and house. One of our favorite features in the home is the two-sided fireplace – one side facing the living room and the other facing the outdoor space. In addition to the fireplace, the homeowners can enjoy an outdoor living space including a seating area, in-ground fire pit and soaking tub.

 Refined Renovations & Refined Home
Max Holiver Photography
Inspiration for a timeless home office remodel in Boston
Inspiration for a timeless home office remodel in Boston


 Bevan + Associates
Example of a beach style master light wood floor bedroom design in San Francisco with white walls and no fireplace
 Judd Builders
Example of a small minimalist built-in desk dark wood floor and brown floor home office design with white walls and no fireplace


 Spaceform Design Build Interiors
Study room - mid-sized transitional freestanding desk light wood floor study room idea in New York with white walls




 David Benners Architecture
Master Bathroom
Bedroom - mid-sized contemporary guest painted wood floor and gray floor bedroom idea in Dallas with brown walls
Bedroom - mid-sized contemporary guest painted wood floor and gray floor bedroom idea in Dallas with brown walls
4