
Search results for "Bureaus" in Home Design Ideas
 Inspired Interiors - Design. Build. Furnish.

This custom walnut desk with white furniture legs was a perfect fit for this home office. The shade of blue on the walls makes for a calming and serene place to work.
 Tiger Lily's Greenwich
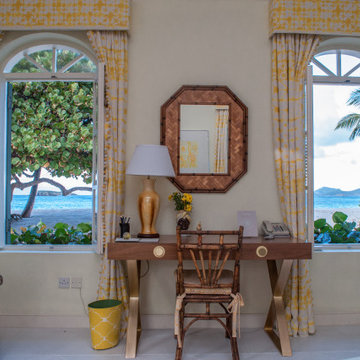
A Guest Cottage at Palm Beach Mustique is designed in blue and yellow patterns. Custom window treatments designed by Tiger Lily's in fabric by Pierre Frey feature simple valances to conceal traverse rods. Jonathan Adler writing desk gives guest a place to write and reflect.
 Ricky Gossett | Custom Carpentry and Woodwork
Photo: Tim D Wright
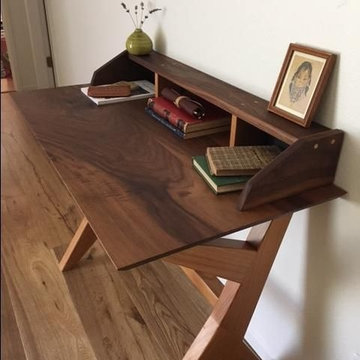
1960s freestanding desk home office photo in Los Angeles
1960s freestanding desk home office photo in Los Angeles
Find the right local pro for your project
 Village Cabinet Design LLC

Beautiful, bright and open kitchen with island for seating and additional work space. Roll out trays for pans and tops.
Eat-in kitchen - large contemporary l-shaped medium tone wood floor eat-in kitchen idea in Boston with an undermount sink, shaker cabinets, yellow cabinets, quartzite countertops, glass sheet backsplash, stainless steel appliances and an island
Eat-in kitchen - large contemporary l-shaped medium tone wood floor eat-in kitchen idea in Boston with an undermount sink, shaker cabinets, yellow cabinets, quartzite countertops, glass sheet backsplash, stainless steel appliances and an island
 Cummings Architecture + Interiors

As seen on This Old House, photo by Eric Roth
Inspiration for a small victorian freestanding desk light wood floor study room remodel in Boston with gray walls
Inspiration for a small victorian freestanding desk light wood floor study room remodel in Boston with gray walls
 Wamhoff Design | Build
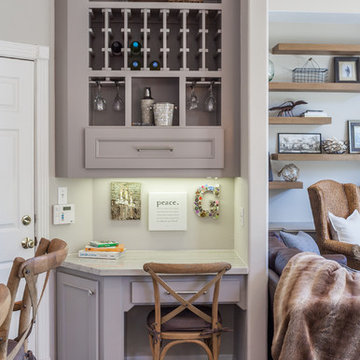
Beautiful custom desk area located in kitchen.
Example of a transitional kitchen design in Houston with shaker cabinets, gray cabinets, quartz countertops and gray countertops
Example of a transitional kitchen design in Houston with shaker cabinets, gray cabinets, quartz countertops and gray countertops

 HDR Remodeling Inc.
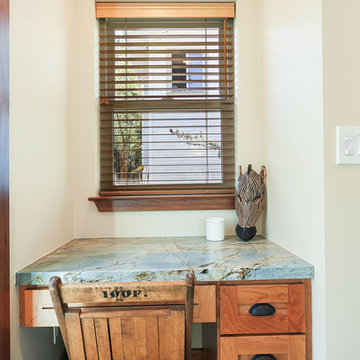
The bedroom features a built in desk as well as a private entrance leading out to the garden.
Example of a small transitional built-in desk home office design in San Francisco with white walls
Example of a small transitional built-in desk home office design in San Francisco with white walls
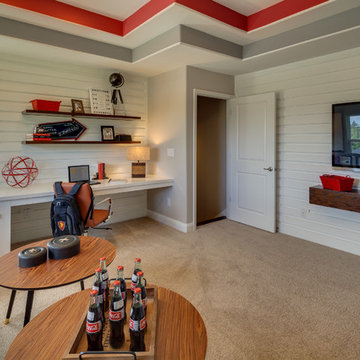

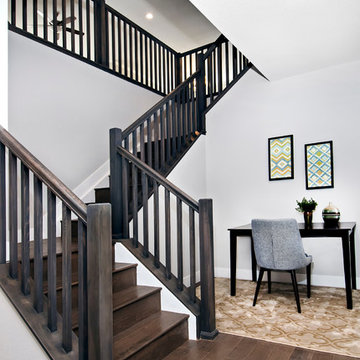
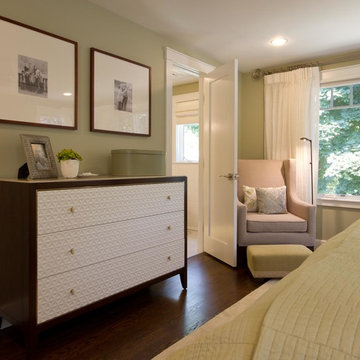
 AB Design Elements, LLC
Jack London
Example of a mid-sized transitional guest medium tone wood floor bedroom design in Boston with green walls and no fireplace
Example of a mid-sized transitional guest medium tone wood floor bedroom design in Boston with green walls and no fireplace
 Joni Spear Interior Design
Alise O'Brian Photography

Large elegant freestanding desk dark wood floor and brown floor home office library photo in St Louis with blue walls, a standard fireplace and a wood fireplace surround
Large elegant freestanding desk dark wood floor and brown floor home office library photo in St Louis with blue walls, a standard fireplace and a wood fireplace surround
 Northside Design Collective
Interior Designer: Allard + Roberts Interior Design, Inc
Architect: Con Dameron, Architectural Practice
Builder: Dan Collins, Glennwood Custom Builders
Photographer: David Dietrich Photography
 down2earth Interior Design, LLC.

Walk through this mystery door and you’ll find yourself in this masculine home office, with more custom woodwork. Here, shaker-style filing cabinets were painted black and rustic wood is used for the desk surface and floating shelves. They are set off by a beautiful black grasscloth.
photo credit: Rebecca McAlpin
 Atelier Armbruster
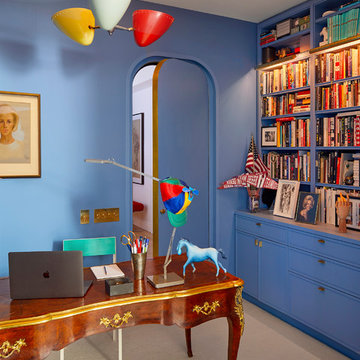
The walls are painted in Farrow & Ball’s Cook’s Blue, and above the antique desk hangs a vintage Stilnovo chandelier.
Inspiration for a mid-sized contemporary freestanding desk carpeted and beige floor home office library remodel in New York with blue walls
Inspiration for a mid-sized contemporary freestanding desk carpeted and beige floor home office library remodel in New York with blue walls

 Annie Santulli Designs
Robert Brantley Photography
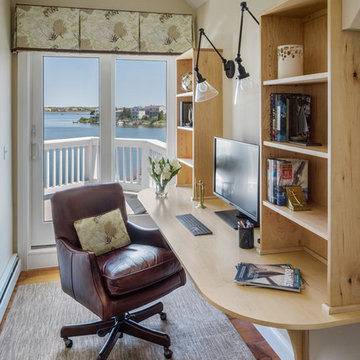
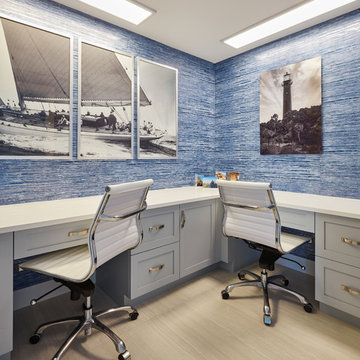
Inspiration for a coastal built-in desk beige floor study room remodel in Miami with blue walls
Inspiration for a coastal built-in desk beige floor study room remodel in Miami with blue walls
 Oceanside Builders, LLC.
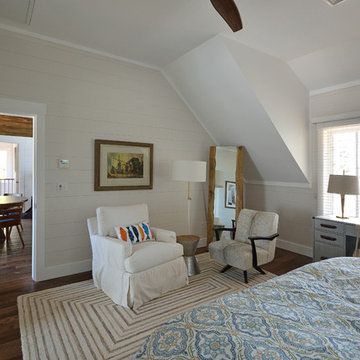
A view of the master bedroom looking out into the dining area
Elegant master dark wood floor bedroom photo in Portland Maine with white walls and no fireplace
Elegant master dark wood floor bedroom photo in Portland Maine with white walls and no fireplace
 Kraft Custom Construction
Located in the historic Fairmount Hills, in the shadow of the Oregon Governor’s mansion, this picturesque cottage feels like a little home in the woods. Featuring arch-top windows with stained-glass tulips, this home is aptly called the Tulip Cottage.
The homeowner wanted to add a master bedroom as well as extend the living room without losing the small, cottage-like feel of the home. For this major addition, seamless roof design was critical to assuring that the addition blended with the historic details of the original house.
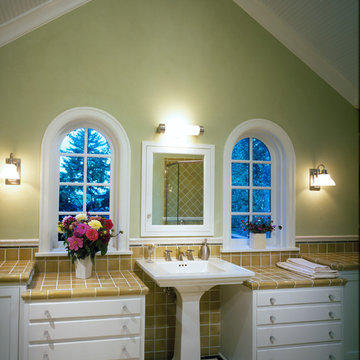
The living space within the home was made to feel bigger through various techniques, such as raising the ceiling, adding windows and skylights, and opening up interior views. Available space was maximized for storage, such as the glass-front cabinet beside the dining room fireplace, the built-in dresser in the passageway separating the bedroom and bathroom in the guest suite, and the built-in bureaus in the guest bathroom. The ceramic tile work in both the guest bathroom and the kitchen stayed true to its original 1920s style.
One of our favorite details of this project is the unique corner block we custom-carved for the intersection of two crown moldings in the bedroom. This corner block made the transition between the two crown moldings cleaner and smoother.
 Strohmaier Construction
Alicia Hauff Photography
Example of a mid-sized arts and crafts l-shaped medium tone wood floor and brown floor eat-in kitchen design in Seattle with an undermount sink, shaker cabinets, white cabinets, quartzite countertops, white backsplash, marble backsplash, stainless steel appliances, an island and white countertops
Example of a mid-sized arts and crafts l-shaped medium tone wood floor and brown floor eat-in kitchen design in Seattle with an undermount sink, shaker cabinets, white cabinets, quartzite countertops, white backsplash, marble backsplash, stainless steel appliances, an island and white countertops
6