
Search results for "Burlap walls" in Home Design Ideas
 Ruth Richards, Allied ASID
Robert Granoff
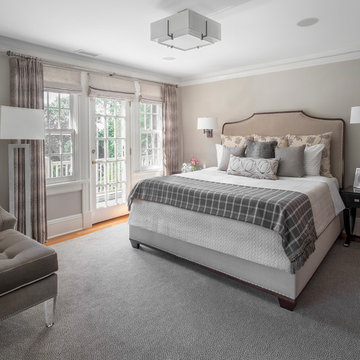
Bedroom - transitional medium tone wood floor bedroom idea in New York with beige walls
Bedroom - transitional medium tone wood floor bedroom idea in New York with beige walls
 Matthew Bolt Graphic Design
Matthew Bolt Graphic Design
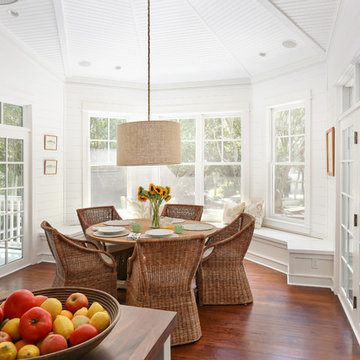
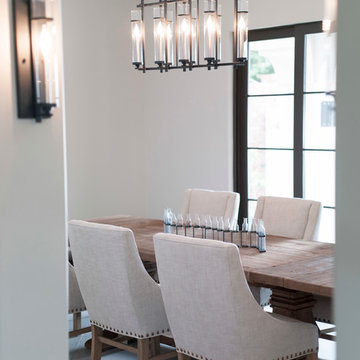
Example of a beach style dining room design in San Francisco
Example of a beach style dining room design in San Francisco

Find the right local pro for your project
 Bartow Builders

Example of a large mountain style walk-out dark wood floor basement design with white walls and a standard fireplace


 User
UserThe star of this South Carolina mountain home's traditional kitchen is the cast stone hood hanging above a black Lacanche range. The antique brass faucet and pot-filler add vintage sheen and coordinate with the range’s hardware. Dark walnut-stained beams, island and hardwood floors contrast with the ivory plaster walls and ceiling. Cabinets finished in a light taupe paint with chocolate glaze are accented in restoration glass with lead caming and pewter hardware. Black Pearl granite, which has been brushed and enhanced, tops the counters and climbs the backsplash. The stone's flecks of silver, gold and gray add depth. Counter stools covered in cream and taupe striped burlap are trimmed with bronze nails and pull up to the expansive island. Above the island hovers an iron chandelier, shedding light on the white farm sink. This space was designed to fill with friends – prepping, cooking and delighting in each luxurious detail. Just beyond this drool-worthy room is a peek of the home’s stately dining room.

Sponsored
Sunbury, OH

J.Holderby - Renovations
Franklin County's Leading General Contractors - 2X Best of Houzz!
 Geoff Chick & Associates
Emerald Coast Real Estate Photography

Kids' bedroom - bedroom coastal boy medium tone wood floor kids' bedroom idea in Miami with blue walls
Kids' bedroom - bedroom coastal boy medium tone wood floor kids' bedroom idea in Miami with blue walls
 Jim Schmid Photography
Jim Schmid Photography

Kitchen - traditional kitchen idea in Charlotte with an undermount sink, shaker cabinets, beige cabinets, multicolored backsplash, mosaic tile backsplash, stainless steel appliances and an island
Kitchen - traditional kitchen idea in Charlotte with an undermount sink, shaker cabinets, beige cabinets, multicolored backsplash, mosaic tile backsplash, stainless steel appliances and an island
 Wood-Mode Fine Custom Cabinetry
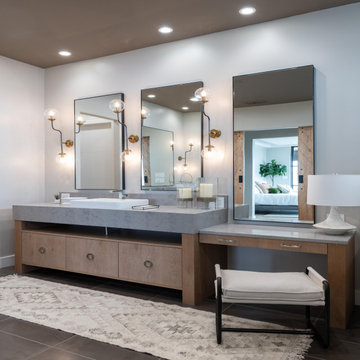
Built to escape the business of life, the spa-like bathroom in this lake house retreat more than fits the bill. The contemporary design is inspired by nature, from tile mimicking natural stone to a sliding barn door. But the designer wanted to create something unexpected when it came to the sink area yet still provided the functionality of a standard sink base. A Vanguard Plus door in Matte Burlap on Rough Sawn Euro Oak Veneer style vanity was mounted with a thick slab countertop along with a coordinating make-up area was designed with a docking station drawer and interior storage drawers to plug in and organize beauty aids. A separate linen closet area in the adjoining space allows for added storage.

 Allen Construction

Historic landmark estate restoration with handpainted archways, American Encaustic tile detailing, handpainted burlap ceiling tiles, hand patinaed wood floor, and original wrought iron fixtures.
Photo by: Jim Bartsch
 Jennifer Taylor Studio
Photographer: Beth Singer
Example of a mid-sized transitional guest medium tone wood floor bedroom design in Detroit with no fireplace and multicolored walls
Example of a mid-sized transitional guest medium tone wood floor bedroom design in Detroit with no fireplace and multicolored walls


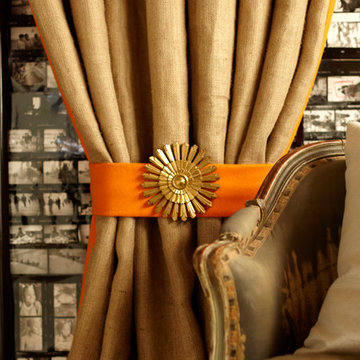

 Michaela Dodd
Photo: Michaela Dodd © 2015 Houzz
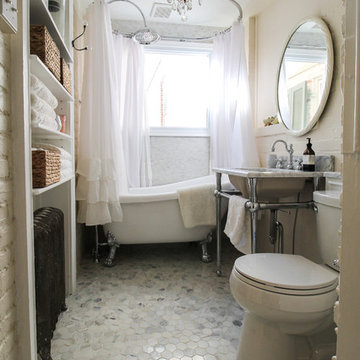
Inspiration for a timeless bathroom remodel in DC Metro
Inspiration for a timeless bathroom remodel in DC Metro
 Barnes Vanze Architects, Inc.
Anice Hoachlander, Judy Davis; HDPhoto
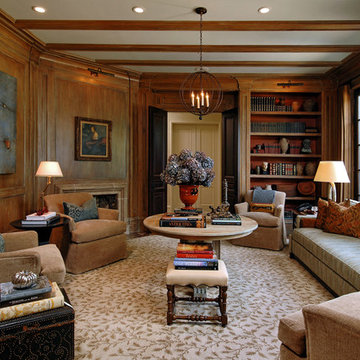
Inspiration for a timeless enclosed living room library remodel in DC Metro with a stone fireplace and a corner fireplace
Inspiration for a timeless enclosed living room library remodel in DC Metro with a stone fireplace and a corner fireplace
 Gonyea Custom Homes
Spacecrafting

Inspiration for a large transitional open concept living room remodel in Minneapolis with gray walls, engineered wood floors, a standard fireplace, a stone fireplace and a concealed tv
Inspiration for a large transitional open concept living room remodel in Minneapolis with gray walls, engineered wood floors, a standard fireplace, a stone fireplace and a concealed tv

Sponsored
Columbus, OH

Structural Remodeling
Franklin County's Heavy Timber Specialists | Best of Houzz 2020!
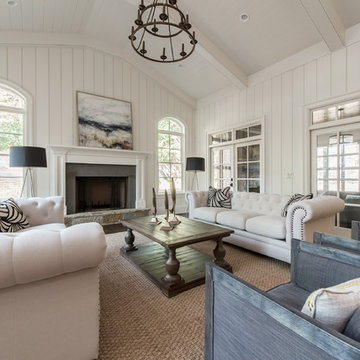
 Olah Design Group
Living room - cottage formal living room idea in Atlanta with white walls, a standard fireplace and no tv

 arQitecture
Todd Tully Danner, AIA, IIDA
Open concept kitchen - small farmhouse single-wall dark wood floor and brown floor open concept kitchen idea in Wilmington with an undermount sink, flat-panel cabinets, gray cabinets, soapstone countertops, stainless steel appliances, white walls and an island
Open concept kitchen - small farmhouse single-wall dark wood floor and brown floor open concept kitchen idea in Wilmington with an undermount sink, flat-panel cabinets, gray cabinets, soapstone countertops, stainless steel appliances, white walls and an island
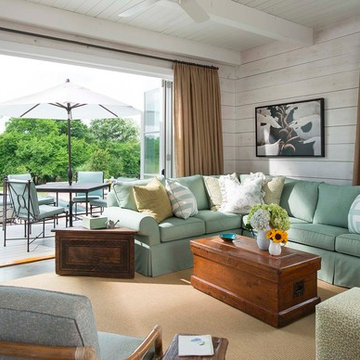

12