
Search results for "Burning" in Home Design Ideas
 Heartlands Building Company
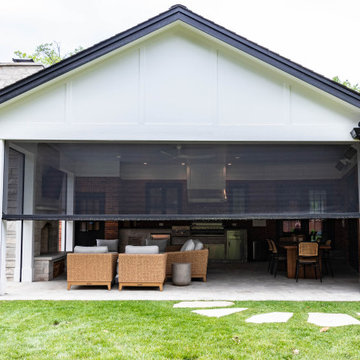
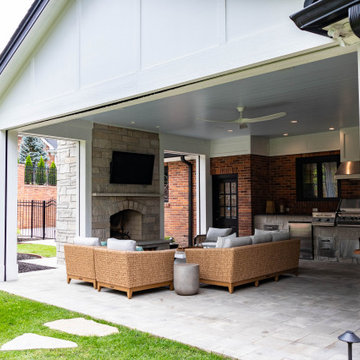
This project includes a variety of features that allows it to be an all season room. This covered patio includes a wood burning fireplace, an out door kitchen, Universal Motions Retractable Screens, a painted Nickle gap ceiling, and Infratech Heaters.
The grill area includes a Napoleon grill, Fire Magic Cabinetry, a Fire Magic ventilation hood, and a Blaze fridge.


 Forward Design Build Remodel
A 1920s Burns Park home had charm but no true primary suite. Now it has a walk-in closet and a comfortable primary bath.
Transitional master black and white tile and subway tile double-sink bathroom photo in Detroit with furniture-like cabinets, gray walls, a drop-in sink, a hinged shower door and a freestanding vanity
Transitional master black and white tile and subway tile double-sink bathroom photo in Detroit with furniture-like cabinets, gray walls, a drop-in sink, a hinged shower door and a freestanding vanity
Find the right local pro for your project
 Forward Design Build Remodel
A 1920s Burns Park home had charm but no true primary suite. Now it has a walk-in closet and a comfortable primary bath.
Inspiration for a transitional master black and white tile and subway tile double-sink bathroom remodel in Detroit with furniture-like cabinets, gray walls, a drop-in sink, a hinged shower door and a freestanding vanity
Inspiration for a transitional master black and white tile and subway tile double-sink bathroom remodel in Detroit with furniture-like cabinets, gray walls, a drop-in sink, a hinged shower door and a freestanding vanity
 Forward Design Build Remodel
The rooms in this charming 1920’s Burns Park home were completely compartmentalized (typical for homes built in this period). The homeowners wanted a more open space with sightlines into the dining and living spaces, and a kitchen that could accommodate more than one cook!
We removed a wall and replaced it with a beautiful Butternut beam and countertop seating, a more casual eating area to supplement their dining room. Bringing this home into 2018 while paying respect to its historic neighborhood was an important part of this project. The personality, cabinetry and contemporary finishes in this kitchen better mirror this cheerful and vibrant family.
Photography by CJ South.

 AGK Design Studio
Andrew Burns
Inspiration for a coastal blue tile and glass tile alcove bathtub remodel in San Diego with an undermount sink, shaker cabinets, white cabinets, a two-piece toilet and white walls
Inspiration for a coastal blue tile and glass tile alcove bathtub remodel in San Diego with an undermount sink, shaker cabinets, white cabinets, a two-piece toilet and white walls

Sponsored
Sunbury, OH

J.Holderby - Renovations
Franklin County's Leading General Contractors - 2X Best of Houzz!
 Forward Design Build Remodel
A 1920s Burns Park home had charm but no true primary suite. Now it has a walk-in closet and a comfortable primary bath.
Bathroom - transitional master black and white tile and subway tile double-sink bathroom idea in Detroit with furniture-like cabinets, gray walls, a drop-in sink, a hinged shower door and a freestanding vanity
Bathroom - transitional master black and white tile and subway tile double-sink bathroom idea in Detroit with furniture-like cabinets, gray walls, a drop-in sink, a hinged shower door and a freestanding vanity

 Wisconsin Granite Design
Example of a small transitional formal and enclosed dark wood floor living room design in Milwaukee with white walls, a standard fireplace, a stone fireplace and no tv
 Heartlands Building Company
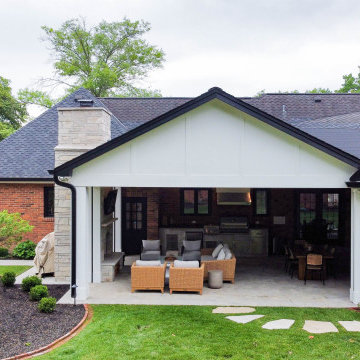
This project includes a variety of features that allows it to be an all season room. This covered patio includes a wood burning fireplace, an out door kitchen, Universal Motions Retractable Screens, a painted Nickle gap ceiling, and Infratech Heaters.
The grill area includes a Napoleon grill, Fire Magic Cabinetry, a Fire Magic ventilation hood, and a Blaze fridge.
 Heartlands Building Company
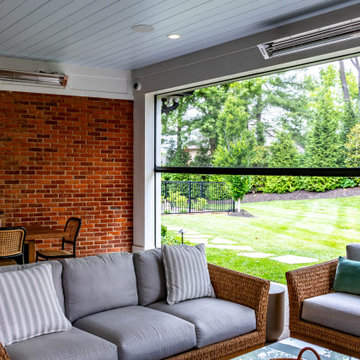
This project includes a variety of features that allows it to be an all season room. This covered patio includes a wood burning fireplace, an out door kitchen, Universal Motions Retractable Screens, a painted Nickle gap ceiling, and Infratech Heaters.
The grill area includes a Napoleon grill, Fire Magic Cabinetry, a Fire Magic ventilation hood, and a Blaze fridge.
 Heartlands Building Company
This project includes a variety of features that allows it to be an all season room. This covered patio includes a wood burning fireplace, an out door kitchen, Universal Motions Retractable Screens, a painted Nickle gap ceiling, and Infratech Heaters.
The grill area includes a Napoleon grill, Fire Magic Cabinetry, a Fire Magic ventilation hood, and a Blaze fridge.
 Heartlands Building Company
This project includes a variety of features that allows it to be an all season room. This covered patio includes a wood burning fireplace, an out door kitchen, Universal Motions Retractable Screens, a painted Nickle gap ceiling, and Infratech Heaters.
The grill area includes a Napoleon grill, Fire Magic Cabinetry, a Fire Magic ventilation hood, and a Blaze fridge.
Sponsored
Sunbury, OH
J.Holderby - Renovations
Franklin County's Leading General Contractors - 2X Best of Houzz!

 Nest Design Studio
Robin Stubbert Photography
Large beach style u-shaped dark wood floor kitchen photo in Toronto with an undermount sink, recessed-panel cabinets, white cabinets, quartz countertops, white backsplash, subway tile backsplash, stainless steel appliances and an island
Large beach style u-shaped dark wood floor kitchen photo in Toronto with an undermount sink, recessed-panel cabinets, white cabinets, quartz countertops, white backsplash, subway tile backsplash, stainless steel appliances and an island

 Brynn Burns Photography, LLC
Mindy Day Designs, © Brynn Burns Photography, LLC
Eclectic bedroom photo in Kansas City
Eclectic bedroom photo in Kansas City

 Forward Design Build Remodel
A 1920s Burns Park home had charm but no true primary suite. Now it has a walk-in closet and a comfortable primary bath.
Transitional master black and white tile and subway tile double-sink bathroom photo in Detroit with furniture-like cabinets, gray walls, a drop-in sink, a hinged shower door and a freestanding vanity
Transitional master black and white tile and subway tile double-sink bathroom photo in Detroit with furniture-like cabinets, gray walls, a drop-in sink, a hinged shower door and a freestanding vanity
57