
Search results for "Burning" in Home Design Ideas

 Tellurian Construction
Donny Mays Photography
Photo of a large contemporary full sun backyard landscaping in Portland.
Photo of a large contemporary full sun backyard landscaping in Portland.

 Glen Burn Trail
Wet bar in kitchen with wine cooler, sink, glass and beverage storage and unique subway tile backspash with metal accent.
Example of a minimalist l-shaped cork floor open concept kitchen design in New York with an undermount sink, flat-panel cabinets, dark wood cabinets, quartz countertops, white backsplash, subway tile backsplash, stainless steel appliances and an island
Example of a minimalist l-shaped cork floor open concept kitchen design in New York with an undermount sink, flat-panel cabinets, dark wood cabinets, quartz countertops, white backsplash, subway tile backsplash, stainless steel appliances and an island
 Glen Burn Trail
View of Kitchen from living room. Island with seating for four and stainless steel appliances. Wood look ceramic tile flooring with radiant heat. Island cabinets are dusty blue while perimeter cabinets are white.
Find the right local pro for your project

 Legacy Custom Homes
Inspiration for a transitional patio kitchen remodel in Orange County with a roof extension

 Forward Design Build Remodel
A 1920s Burns Park home had charm but no true primary suite. Now it has a walk-in closet and a comfortable primary bath.
Bathroom - transitional master black and white tile and subway tile double-sink bathroom idea in Detroit with furniture-like cabinets, gray walls, a drop-in sink, a hinged shower door and a freestanding vanity
Bathroom - transitional master black and white tile and subway tile double-sink bathroom idea in Detroit with furniture-like cabinets, gray walls, a drop-in sink, a hinged shower door and a freestanding vanity


 Selle Valley Construction, Inc.
View of the open concept kitchen and living room space of the modern Lakeshore house in Sagle, Idaho.
The all white kitchen on the left has maple paint grade shaker cabinets are finished in Sherwin Willams "High Reflective White" allowing the natural light from the view of the water to brighter the entire room. Cabinet pulls are Top Knobs black bar pull.
A 36" Thermardor hood is finished with 6" wood paneling and stained to match the clients decorative mirror. All other appliances are stainless steel: GE Cafe 36" gas range, GE Cafe 24" dishwasher, and Zephyr Presrv Wine Refrigerator (not shown). The GE Cafe 36" french door refrigerator includes a Keurig K-Cup coffee brewing feature.
Kitchen counters are finished with Pental Quartz in "Misterio," and backsplash is 4"x12" white subway tile from Vivano Marmo. Pendants over the raised counter are Chloe Lighting Walter Industrial. Kitchen sink is Kohler Vault with Kohler Simplice faucet in black.
In the living room area, the wood burning stove is a Blaze King Boxer (24"), installed on a raised hearth using the same wood paneling as the range hood. The raised hearth is capped with black quartz to match the finish of the United Flowteck stone tile surround. A flat screen TV is wall mounted to the right of the fireplace.
Flooring is laminated wood by Marion Way in Drift Lane "Daydream Chestnut". Walls are finished with Sherwin Williams "Snowbound" in eggshell. Baseboard and trim are finished in Sherwin Williams "High Reflective White."

Sponsored
Sunbury, OH

J.Holderby - Renovations
Franklin County's Leading General Contractors - 2X Best of Houzz!
 Heartlands Building Company
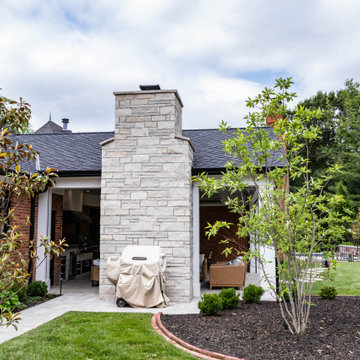
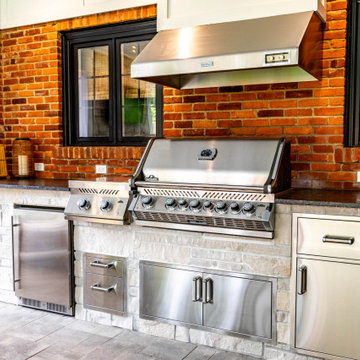
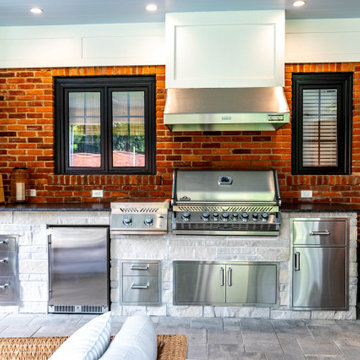
This project includes a variety of features that allows it to be an all season room. This covered patio includes a wood burning fireplace, an out door kitchen, Universal Motions Retractable Screens, a painted Nickle gap ceiling, and Infratech Heaters.
The grill area includes a Napoleon grill, Fire Magic Cabinetry, a Fire Magic ventilation hood, and a Blaze fridge.
 Heartlands Building Company
This project includes a variety of features that allows it to be an all season room. This covered patio includes a wood burning fireplace, an out door kitchen, Universal Motions Retractable Screens, a painted Nickle gap ceiling, and Infratech Heaters.
The grill area includes a Napoleon grill, Fire Magic Cabinetry, a Fire Magic ventilation hood, and a Blaze fridge.
 Heartlands Building Company
This project includes a variety of features that allows it to be an all season room. This covered patio includes a wood burning fireplace, an out door kitchen, Universal Motions Retractable Screens, a painted Nickle gap ceiling, and Infratech Heaters.
The grill area includes a Napoleon grill, Fire Magic Cabinetry, a Fire Magic ventilation hood, and a Blaze fridge.
 Heartlands Building Company
This project includes a variety of features that allows it to be an all season room. This covered patio includes a wood burning fireplace, an out door kitchen, Universal Motions Retractable Screens, a painted Nickle gap ceiling, and Infratech Heaters.
The grill area includes a Napoleon grill, Fire Magic Cabinetry, a Fire Magic ventilation hood, and a Blaze fridge.
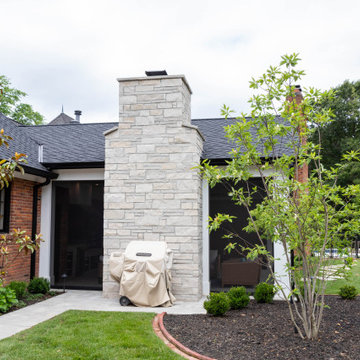 Heartlands Building Company
This project includes a variety of features that allows it to be an all season room. This covered patio includes a wood burning fireplace, an out door kitchen, Universal Motions Retractable Screens, a painted Nickle gap ceiling, and Infratech Heaters.
The grill area includes a Napoleon grill, Fire Magic Cabinetry, a Fire Magic ventilation hood, and a Blaze fridge.
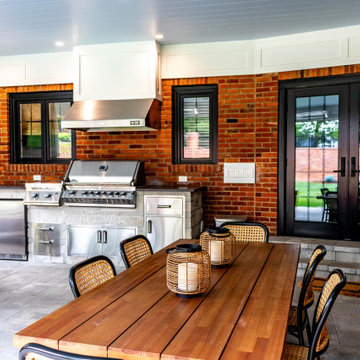 Heartlands Building Company
This project includes a variety of features that allows it to be an all season room. This covered patio includes a wood burning fireplace, an out door kitchen, Universal Motions Retractable Screens, a painted Nickle gap ceiling, and Infratech Heaters.
The grill area includes a Napoleon grill, Fire Magic Cabinetry, a Fire Magic ventilation hood, and a Blaze fridge.
Sponsored
Sunbury, OH
J.Holderby - Renovations
Franklin County's Leading General Contractors - 2X Best of Houzz!

 Violante & Rochford Interiors
Southwest brick patio photo in Albuquerque with a fire pit and a pergola
 Forward Design Build Remodel
A 1920s Burns Park home had charm but no true primary suite. Now it has a walk-in closet and a comfortable primary bath.
Transitional master black and white tile and subway tile double-sink bathroom photo in Detroit with furniture-like cabinets, gray walls, a drop-in sink, a hinged shower door and a freestanding vanity
Transitional master black and white tile and subway tile double-sink bathroom photo in Detroit with furniture-like cabinets, gray walls, a drop-in sink, a hinged shower door and a freestanding vanity

 Brian Gille Architects, Ltd.
Patio kitchen - mid-sized traditional backyard stone patio kitchen idea in New Orleans with a pergola


 Eagle Pond Studio
Jared McKenna Photography
Mountain style open concept gray floor family room photo in Boston with a wood stove, a metal fireplace and a wall-mounted tv
Mountain style open concept gray floor family room photo in Boston with a wood stove, a metal fireplace and a wall-mounted tv


56