
Search results for "Burning" in Home Design Ideas

 Design Shop Interiors
Christmas house tour, holidays, Christmas tree, Christmas decorations
Inspiration for a farmhouse dark wood floor and brown floor living room remodel in Sacramento with white walls, a wood stove and a wall-mounted tv
Inspiration for a farmhouse dark wood floor and brown floor living room remodel in Sacramento with white walls, a wood stove and a wall-mounted tv

 Positive Chimney & Fireplace
44 FPX Elite
Example of a mid-sized classic formal and open concept slate floor and gray floor living room design with a standard fireplace, a stone fireplace and white walls
Example of a mid-sized classic formal and open concept slate floor and gray floor living room design with a standard fireplace, a stone fireplace and white walls

 Glen Burn Trail
Master Bathroom featuring dark maple cabinets with granite vanity top. with oil rubbed bronze fixtures throughout.
Example of a mountain style master beige tile and ceramic tile ceramic tile alcove shower design in New York with an undermount sink, shaker cabinets, dark wood cabinets, granite countertops and beige walls
Example of a mountain style master beige tile and ceramic tile ceramic tile alcove shower design in New York with an undermount sink, shaker cabinets, dark wood cabinets, granite countertops and beige walls
Find the right local pro for your project

 Forward Design Build Remodel
A 1920s Burns Park home had charm but no true primary suite. Now it has a walk-in closet and a comfortable primary bath.
Bathroom - transitional master black and white tile and subway tile double-sink bathroom idea in Detroit with furniture-like cabinets, gray walls, a drop-in sink, a hinged shower door and a freestanding vanity
Bathroom - transitional master black and white tile and subway tile double-sink bathroom idea in Detroit with furniture-like cabinets, gray walls, a drop-in sink, a hinged shower door and a freestanding vanity

 Heartlands Building Company
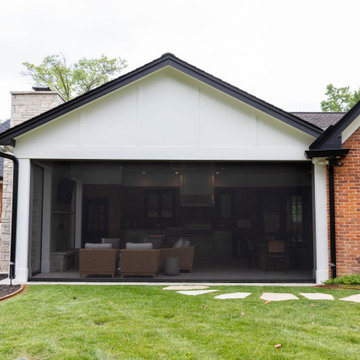
This project includes a variety of features that allows it to be an all season room. This covered patio includes a wood burning fireplace, an out door kitchen, Universal Motions Retractable Screens, a painted Nickle gap ceiling, and Infratech Heaters.
The grill area includes a Napoleon grill, Fire Magic Cabinetry, a Fire Magic ventilation hood, and a Blaze fridge.

 Hearths A'Fire, Inc.
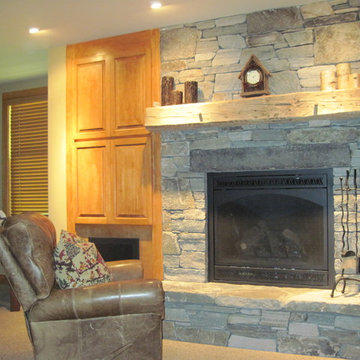
Quadra-Fire Voyageur Wood Burning Insert; cast iron, shown in matte black; heating capacity 900-2,400 square feet; maximum burn time is 10 hours; 1.87 cu ft fire box; Peak BTU/Hr Output is 49,100. (Photo: Hearth and Home Technologies)

Sponsored
Sunbury, OH

J.Holderby - Renovations
Franklin County's Leading General Contractors - 2X Best of Houzz!

 Small Carpenters At Large, Inc.
Example of an arts and crafts u-shaped kitchen design in Atlanta with shaker cabinets, medium tone wood cabinets, gray backsplash, subway tile backsplash and paneled appliances

 Forward Design Build Remodel
A 1920s Burns Park home had charm but no true primary suite. Now it has a walk-in closet and a comfortable primary bath.
Transitional master black and white tile and subway tile double-sink bathroom photo in Detroit with furniture-like cabinets, gray walls, a drop-in sink, a hinged shower door and a freestanding vanity
Transitional master black and white tile and subway tile double-sink bathroom photo in Detroit with furniture-like cabinets, gray walls, a drop-in sink, a hinged shower door and a freestanding vanity
 Heartlands Building Company
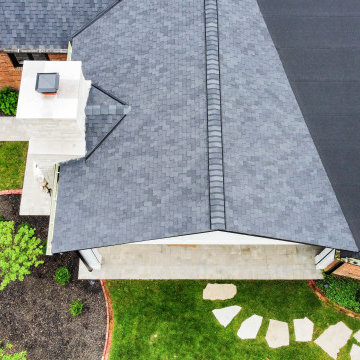
This project includes a variety of features that allows it to be an all season room. This covered patio includes a wood burning fireplace, an out door kitchen, Universal Motions Retractable Screens, a painted Nickle gap ceiling, and Infratech Heaters.
The grill area includes a Napoleon grill, Fire Magic Cabinetry, a Fire Magic ventilation hood, and a Blaze fridge.

 Forward Design Build Remodel
We also removed a load-bearing wall between the butler's pantry and kitchen space; this created a more functional space and made possible the central island that defines the new space.
Sponsored
Sunbury, OH
J.Holderby - Renovations
Franklin County's Leading General Contractors - 2X Best of Houzz!

 Craig McMahon Architects, Inc.
Dror Baldinger Photography
Example of a small trendy enclosed concrete floor living room design in Austin with a corner fireplace and a metal fireplace
Example of a small trendy enclosed concrete floor living room design in Austin with a corner fireplace and a metal fireplace
 Forward Design Build Remodel
A 1920s Burns Park home had charm but no true primary suite. Now it has a walk-in closet and a comfortable primary bath.
Inspiration for a transitional master black and white tile and subway tile double-sink bathroom remodel in Detroit with furniture-like cabinets, gray walls, a drop-in sink, a hinged shower door and a freestanding vanity
Inspiration for a transitional master black and white tile and subway tile double-sink bathroom remodel in Detroit with furniture-like cabinets, gray walls, a drop-in sink, a hinged shower door and a freestanding vanity

 Nautilus Homes
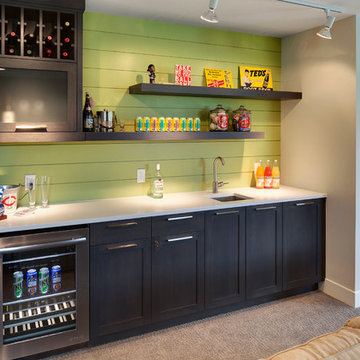
This was a tear down to the studs renovation of a historic downtown Sarasota original 1928 home. We replaced all of the windows, refinished/patched in the floors and reconfigured the rooms. We also created a courtyard wall both front and back to create some privacy.
Photo - Ricky Perrone
 Meadowlark Design+Build
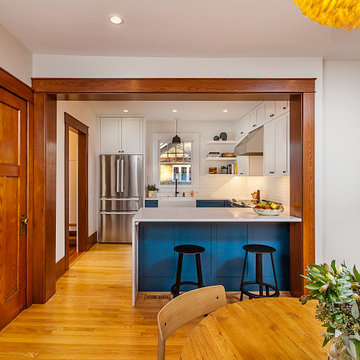
Kitchen remodel
Example of a mid-sized transitional u-shaped medium tone wood floor and brown floor eat-in kitchen design in Detroit with a farmhouse sink, shaker cabinets, white cabinets, solid surface countertops, white backsplash, ceramic backsplash, stainless steel appliances and white countertops
Example of a mid-sized transitional u-shaped medium tone wood floor and brown floor eat-in kitchen design in Detroit with a farmhouse sink, shaker cabinets, white cabinets, solid surface countertops, white backsplash, ceramic backsplash, stainless steel appliances and white countertops
 Forward Design Build Remodel
A 1920s Burns Park home had charm but no true primary suite. Now it has a walk-in closet and a comfortable primary bath.
Example of a transitional master black and white tile and subway tile double-sink bathroom design in Detroit with furniture-like cabinets, gray walls, a drop-in sink, a hinged shower door and a freestanding vanity
Example of a transitional master black and white tile and subway tile double-sink bathroom design in Detroit with furniture-like cabinets, gray walls, a drop-in sink, a hinged shower door and a freestanding vanity
58