
Search results for "Burning" in Home Design Ideas

 Raad Studio
Daniel Shea
Family room - industrial open concept light wood floor family room idea in New York with white walls, a wall-mounted tv and no fireplace
Family room - industrial open concept light wood floor family room idea in New York with white walls, a wall-mounted tv and no fireplace

 Forward Design Build Remodel
A 1920s Burns Park home had charm but no true primary suite. Now it has a walk-in closet and a comfortable primary bath.
Bathroom - transitional master black and white tile and subway tile double-sink bathroom idea in Detroit with furniture-like cabinets, gray walls, a drop-in sink, a hinged shower door and a freestanding vanity
Bathroom - transitional master black and white tile and subway tile double-sink bathroom idea in Detroit with furniture-like cabinets, gray walls, a drop-in sink, a hinged shower door and a freestanding vanity
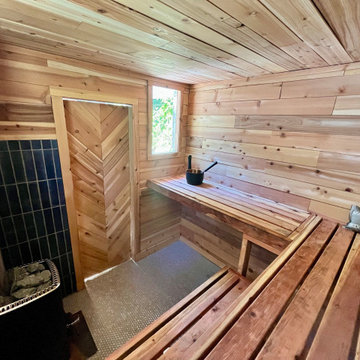
 Tahoe Sauna Company
Worked with the owner to design the sauna to his specs and budget. Harvia M3 stove. 8'x 8'. Floor drain for bathing and true wet experience. Cedar fence plank interior paneling (for cost reduction). Redwood 2x4 benches. Penny tile floor. L shaped bench to fit 4-6 comfortably. Happy the way it turned out. It gets very hot!
Find the right local pro for your project



 Glen Burn Trail
Kitchen with industrial details throughout. Three cabinet finishes add depth to the design. Exposed beams highlight the vaulted ceilings and the linear fireplace provides a warm touch.

Sponsored
Sunbury, OH

J.Holderby - Renovations
Franklin County's Leading General Contractors - 2X Best of Houzz!

 Blue Rock Design & Build
Simple but elegant design using EP Henry Double Sided Cast Stone wall for the fire fit and sitting wall. Pavers include EP Henry Bristol Stone with Color Tech. Walkway is outlined by In-Lite HYVE 22 recessed paver lighting illuminating a welcoming path during night hours.

 Shelley Morris Interiors
After just completing a project for a client's second home, the house accidentally caught fire and most of the exisiting structure and furnishings was burned. This unfortunate episode allowed us an opportunity to create the dream home that our clients always wanted. After the fire, we were able to remodel an entirely new space including a wood celing with beams, venetian plaster walls, and wide plank white oak flooring. The installation although eclectic, reflects a mediterranean atmosphere filled with light and texture.


Sponsored
Sunbury, OH
J.Holderby - Renovations
Franklin County's Leading General Contractors - 2X Best of Houzz!

 User
Inspiration for a large 1960s open concept ceramic tile and gray floor living room remodel with beige walls, a wood stove, a brick fireplace and a wall-mounted tv


 O’Hara Interiors
Martha O'Hara Interiors, Interior Design & Photo Styling | Troy Thies, Photography | Stonewood Builders LLC
Please Note: All “related,” “similar,” and “sponsored” products tagged or listed by Houzz are not actual products pictured. They have not been approved by Martha O’Hara Interiors nor any of the professionals credited. For information about our work, please contact design@oharainteriors.com.
68