
Search results for "Burying" in Home Design Ideas


 Floors by Remo and Company
Mid-sized mountain style underground basement photo in Denver with white walls

 Washa Remodeling & Design
Basement Bedroom 2 - After
Mid-sized minimalist underground carpeted basement photo in Milwaukee
Mid-sized minimalist underground carpeted basement photo in Milwaukee
Find the right local pro for your project

 D&G Construction
This basement offers a rustic industrial design. With barn wood walls, metal accents and white counters, this space is perfect for entertainment.
Inspiration for a mid-sized industrial underground carpeted and gray floor basement remodel in Denver with white walls, a standard fireplace and a wood fireplace surround
Inspiration for a mid-sized industrial underground carpeted and gray floor basement remodel in Denver with white walls, a standard fireplace and a wood fireplace surround

 Scherr's Cabinets & Doors Inc
Basement Mini Bar. Gray Shaker Doors from Scherr's Cabinet & Doors on IKEA SEKTION cabinet boxes. Small Sink, Mini Fridge, Red Brick backsplash, Floating Shelves with live edges.

 Lewis Floor & Home
Finished basement with Prima Plank by Elevations luxury vinyl planks and shag rug by Couristan, style: Bromley Collection, Breckenridge, color: Cooper.
Bar features Terra Bianca quartzite countertops with a mini herringbone pattered backsplash by Lunada Bay.
RAHokanson Photography

 Décor Aid
When an international client moved from Brazil to Stamford, Connecticut, they reached out to Decor Aid, and asked for our help in modernizing a recently purchased suburban home. The client felt that the house was too “cookie-cutter,” and wanted to transform their space into a highly individualized home for their energetic family of four.
In addition to giving the house a more updated and modern feel, the client wanted to use the interior design as an opportunity to segment and demarcate each area of the home. They requested that the downstairs area be transformed into a media room, where the whole family could hang out together. Both of the parents work from home, and so their office spaces had to be sequestered from the rest of the house, but conceived without any disruptive design elements. And as the husband is a photographer, he wanted to put his own artwork on display. So the furniture that we sourced had to balance the more traditional elements of the house, while also feeling cohesive with the husband’s bold, graphic, contemporary style of photography.
The first step in transforming this house was repainting the interior and exterior, which were originally done in outdated beige and taupe colors. To set the tone for a classically modern design scheme, we painted the exterior a charcoal grey, with a white trim, and repainted the door a crimson red. The home offices were placed in a quiet corner of the house, and outfitted with a similar color palette: grey walls, a white trim, and red accents, for a seamless transition between work space and home life.
The house is situated on the edge of a Connecticut forest, with clusters of maple, birch, and hemlock trees lining the property. So we installed white window treatments, to accentuate the natural surroundings, and to highlight the angular architecture of the home.
In the entryway, a bold, graphic print, and a thick-pile sheepskin rug set the tone for this modern, yet comfortable home. While the formal room was conceived with a high-contrast neutral palette and angular, contemporary furniture, the downstairs media area includes a spiral staircase, comfortable furniture, and patterned accent pillows, which creates a more relaxed atmosphere. Equipped with a television, a fully-stocked bar, and a variety of table games, the downstairs media area has something for everyone in this energetic young family.

Sponsored
Delaware, OH

Buckeye Basements, Inc.
Central Ohio's Basement Finishing ExpertsBest Of Houzz '13-'21

 Dane Spencer Landscape Architecture
Jenny Acheson
Photo of a mid-century modern landscaping in Portland.
Photo of a mid-century modern landscaping in Portland.

 Kitchens and Baths by K.A.B.
Example of a large mountain style underground medium tone wood floor basement design in Boston with gray walls and no fireplace

 Albi Homes
Inspiration for a transitional underground carpeted basement remodel in Calgary with beige walls and no fireplace

 KC Home Solutions, LLC
Standard basement finish. Trim matched the existing on the first floor. We matched the wrought iron from the first floor, which ended up being quite the challenge. Such a great color contrast. Found low profile can lights to fit underneath the finished HVAC space. 4" can lights on a dimmer switch make for perfect movie lighting.

 King's Court Builders, Inc.
Industrial style spacious basement with room for an office, a gym or a playroom. Includes a bar for entertaining!
Underground medium tone wood floor and brown floor basement photo in Chicago with gray walls
Underground medium tone wood floor and brown floor basement photo in Chicago with gray walls

 JDB Designs LLC
Jason Grimes
Basement - large industrial underground concrete floor basement idea in Cincinnati with white walls
Basement - large industrial underground concrete floor basement idea in Cincinnati with white walls

Sponsored
Delaware, OH
Buckeye Basements, Inc.
Central Ohio's Basement Finishing ExpertsBest Of Houzz '13-'21

 DeYoung Brothers Construction
Barn doors add a custom feel to any space.
Large country underground basement photo in Denver with white walls
Large country underground basement photo in Denver with white walls
 Fusion Bowling
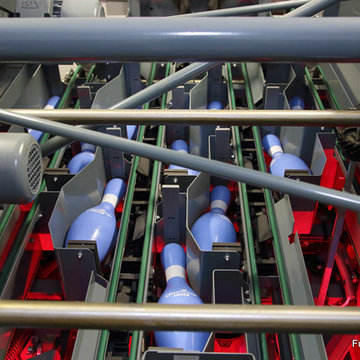
Luxury home builders Sound Beach Partners hired Fusion Bowling to create a custom basement bowling alley for their clients in Greenwich, Connecticut. The homeowners wanted the theme of the room to be based on their favorite skiing destination -- Steamboat, Colorado. The project features Pro Lanes with Illustrious Maple color pattern, "winter wonderland" lighting effects, custom sky blue pins, and Brunswick GS-X pinsetter machines. The masking unit, guest bowling balls, pins, and lanes all feature custom logos.
 Creative Homes - Lake Zurich, IL
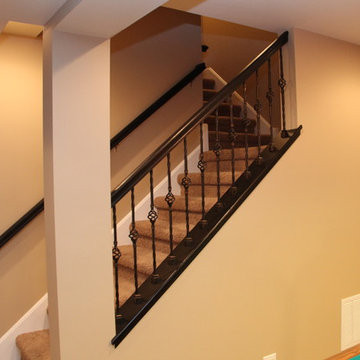
Open stairway allows for a clear view to lower level. Metal balusters and oversized handrail add richness and detail.
Dominica Woodbury Photography

 SYNC Technology Integration, LLC
This is a 4-TV system where all 4 TVs can be displaying something different or even the same thing! The center TV is a 60", the 2 on the sides are 40" and the bar TV is a 32". All devices are in a rack on the other side of the main TV wall. It is all controlled by a re-chargeable universal remote.
There is a real-time sports ticker that displays up-to-date scores for all major sports and even shows teams' logos!

 Claire Jefford, Inc.
Stephani Buchman Photography
Inspiration for a large contemporary underground medium tone wood floor basement remodel in Toronto with white walls and a standard fireplace
Inspiration for a large contemporary underground medium tone wood floor basement remodel in Toronto with white walls and a standard fireplace
 KraftMaster Renovations
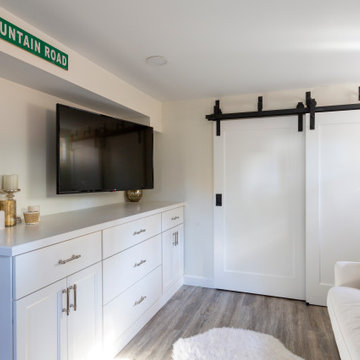
Basement Playroom with TV Built-In
Small elegant underground basement photo in New York
Small elegant underground basement photo in New York

 Evans Design Corp.
Example of a large trendy u-shaped light wood floor and beige floor kitchen pantry design in Vancouver with a farmhouse sink, shaker cabinets, white cabinets, quartz countertops, gray backsplash, marble backsplash, stainless steel appliances, an island and white countertops
108