
Search results for "Burying" in Home Design Ideas

 HighPoint Design Build Group
Basement - transitional underground tray ceiling and wood wall basement idea in Milwaukee with a bar and white walls

 Arquero Homes
Basement - large traditional underground basement idea in Vancouver with white walls and no fireplace

 General Shale
Stunning and expansive basement design featuring “Peppermill” thin brick with a Type S mortar.
Basement - huge rustic underground basement idea with multicolored walls
Basement - huge rustic underground basement idea with multicolored walls
Find the right local pro for your project

 Rigsby Builders Inc.
Picture Perfect House
Example of a mid-sized transitional underground medium tone wood floor and brown floor basement design in Chicago with beige walls
Example of a mid-sized transitional underground medium tone wood floor and brown floor basement design in Chicago with beige walls

 King's Court Builders, Inc.
Large basement for entertaining, includes a glass wall room.
Example of a huge minimalist underground medium tone wood floor and brown floor basement design in Chicago with gray walls
Example of a huge minimalist underground medium tone wood floor and brown floor basement design in Chicago with gray walls

 Jim Carver & Sons Home Improvements
Basement - mid-sized rustic underground vinyl floor and brown floor basement idea in Cincinnati

 Fresh Start Contracting
Ken Kotch Photography
Example of a mid-sized trendy underground light wood floor basement design in Boston with gray walls and no fireplace
Example of a mid-sized trendy underground light wood floor basement design in Boston with gray walls and no fireplace

Sponsored
Delaware, OH

Buckeye Basements, Inc.
Central Ohio's Basement Finishing ExpertsBest Of Houzz '13-'21

 Brothers Construction
Great room with entertainment area, pool table, gaming area, walk up wet bar, (1) stained and lacquered, recessed paneled, cherry column constructed around monopole in between game table and entertainment; Entertainment area to include gas fireplace with full height natural stone surround and continuous hearth extending below custom entertainment stained and lacquered built in and under stair closet; (2) dedicated trey ceilings with painted crown molding and rope lighting each for pool table and TV area; ¾ bathroom with linen closet; Study/Bedroom with double
glass door entry and closet; Unfinished storage/mechanical room;
-Removal of existing main level basement stairway door and construction of new drywall wrapped stair entryway with arched, lighted, drywall wrapped display niche at landing; new code compliant deeper projection window well installed with dirt excavation and removal outside of study/bedroom egress window; Photo: Andrew J Hathaway, Brothers Construction

 Design Essentials Inc
Large trendy underground porcelain tile basement photo in Vancouver with beige walls and no fireplace

 Ventures Design
Jake Steward
Large transitional underground ceramic tile basement photo in Detroit with beige walls
Large transitional underground ceramic tile basement photo in Detroit with beige walls

 Altamax Construction & Renovation Inc.
Michael I.
Mid-sized arts and crafts underground basement photo in Montreal
Mid-sized arts and crafts underground basement photo in Montreal

 M-Five Construction Group
Basement - traditional underground carpeted and beige floor basement idea in Cleveland with beige walls
 Ventures Design
Jake Steward
Example of a large classic underground ceramic tile basement design in Detroit with beige walls
Example of a large classic underground ceramic tile basement design in Detroit with beige walls

Sponsored
Delaware, OH
Buckeye Basements, Inc.
Central Ohio's Basement Finishing ExpertsBest Of Houzz '13-'21

 Top Drawer Carpentry LLC
Classic English Oak Bar helps turn this basement into a cozy pub atmosphere.
Basement - traditional underground porcelain tile basement idea in Chicago with white walls
Basement - traditional underground porcelain tile basement idea in Chicago with white walls

 Victoria Renovations
Example of a large trendy underground medium tone wood floor basement design in Atlanta with white walls

 Isaman design, Inc.
On a quiet cul-de-sac not too far from downtown San Luis Obispo lies the contemporary craftsman styled Clausen Residence. The challenges that accompanied this project were what, in the end, made it so interesting. The buildable area of the site is very small due to the fact that almost half of the property is occupied by a biological open space easement, established to protect the creek that runs behind the lot. In addition to this, the site is incredibly steep, which lent itself well to a stair stepped 3-story floor plan. Strict height restrictions set by the local jurisdiction governed the decision to bury the garage in the hill, and set the main living space on top of it, accompanied by the children’s bedrooms and game room further back on the site. The 3rd floor is occupied fully by the master suite, which looks down on the back yard below. Off of the great room is a vast deck, with built in barbecue, fire place and heaters, ideal for outdoor entertaining year round.
The house, adorned in lap siding and true craftsman details is flanked by gorgeous oak trees and the creek beyond.

 SMPL Design Studio
Workman Photography
Inspiration for a large contemporary underground carpeted basement remodel in Toronto with white walls and a standard fireplace
Inspiration for a large contemporary underground carpeted basement remodel in Toronto with white walls and a standard fireplace
 DJK Custom Homes
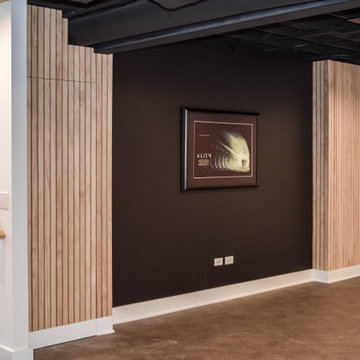
Inspiration for a modern underground laminate floor and black floor basement remodel in Chicago with black walls

 Davis Tamburin Inc.
This space was unfinished and our clients wanted the space to be family oriented for both the grown ups and the adults. In one corner of the basement, we created an area where the children can do crafts. This area has a built-in with a sink, painted in a pale blue. Adjacent to it we created a built-in, which is home to a tv and all of the family movies. Beyond this is the adult area, which consists of a billiard table, bar, home gym and poker area.
The adult area color pallete is blue and red. We wallpapered the room in stripes to make the ceiling feel higher than they really are but didn't want it to feel like a basement. By creating a sense of architecture and space, such as the coffered ceiling, it feels less like a basement and more like a planned area. The interior of the ceiling coffers are painted blue to keep it light. Beyond is the bar area, which had a 7'0" high ceiling. This area was a deteriment for the homeowner and we made it an asset. Over the billard area is a double light chandelier, reminiscent of an antique English light fixutre with metal nickel shades

 Brothers Services Company
Example of an arts and crafts underground carpeted basement design in Baltimore with beige walls
144