
Search results for "Burying" in Home Design Ideas

 Kyle Hunt & Partners, Incorporated
Architect: Sharratt Design & Company,
Photography: Jim Kruger, LandMark Photography,
Landscape & Retaining Walls: Yardscapes, Inc.
Basement game room - huge traditional open concept and underground carpeted and beige floor basement game room idea in Minneapolis with beige walls, no fireplace and a wall-mounted tv
Basement game room - huge traditional open concept and underground carpeted and beige floor basement game room idea in Minneapolis with beige walls, no fireplace and a wall-mounted tv

 BJ Armstrong Custom Homes
Example of a transitional underground basement design in Chicago with a bar

 Brothers Services Company
Inspiration for a craftsman underground ceramic tile basement remodel in Baltimore with beige walls and a standard fireplace
Find the right local pro for your project

 Wendt Custom Cabinets & Countertops
Example of a transitional underground basement design with beige walls

 Town & Country Painting
Inspiration for a mid-sized underground ceramic tile basement remodel in Kansas City with beige walls

 Merge-Point Architects & Builders
Design and construction of build-out of an unfinished basement, including gas fireplace, bar, TV area, recreation area and bedroom.
Example of a transitional underground porcelain tile basement design in Chicago with brown walls
Example of a transitional underground porcelain tile basement design in Chicago with brown walls
 Molly Howe Design
Alyssa Lee Photography
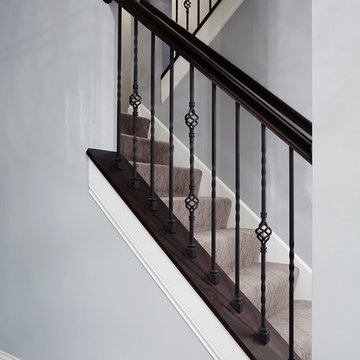
Staircase - mid-sized modern underground dark wood floor staircase idea in Minneapolis with gray walls, a ribbon fireplace and a stone fireplace
Staircase - mid-sized modern underground dark wood floor staircase idea in Minneapolis with gray walls, a ribbon fireplace and a stone fireplace

Sponsored
Delaware, OH

Buckeye Basements, Inc.
Central Ohio's Basement Finishing ExpertsBest Of Houzz '13-'21

 Little Miracles Designs
Small Brownstone Garden in Park Slope
Photo of a modern landscaping in New York.
Photo of a modern landscaping in New York.

 Yardman's Home Improvement
Example of a mid-sized underground carpeted basement design in Cleveland with beige walls and no fireplace

 Green Basements & Remodeling
Example of a mid-sized classic underground carpeted basement design in Atlanta with beige walls
 Yardman's Home Improvement
Basement - mid-sized underground carpeted basement idea in Cleveland with beige walls and no fireplace

 D&G Construction
This farmhouse style basement features a craft/homework room, entertainment space with projector & screen, storage shelving and more. Accents include barn door, farmhouse style sconces, wide-plank wood flooring & custom glass with black inlay.

 Deron Butler
Rec room looking at bar and bath in the lower level of this home finished in an industrial motif complete with stained concrete floors, ceilings painted black, pallet wall column and bath feature wall, and barn door.

Sponsored
Delaware, OH
Buckeye Basements, Inc.
Central Ohio's Basement Finishing ExpertsBest Of Houzz '13-'21


 Embryo Design Group
Want a real theater experience in your home? We can create a dedicated private cinema in which the environment is precisely designed & engineered to provide maximum movie and music enjoyment. The room is isolated from outside noise with special acoustic treatments and audio is optimized with measured speaker placement. Cozy up on plush theater seating positioned specifically for the ultimate viewing experience of your big screen. Lighting is also controlled so when you press a single button, the lights dim and the show begins. Press pause and lights dim up so you can get more popcorn and soda.

 Denver Luxury Homes
The stairs are Dark stained oak and were custom-designed and built for the home. The landing is engineered, hand-scraped oak.
Huge transitional underground dark wood floor basement photo in Denver with beige walls and no fireplace
Huge transitional underground dark wood floor basement photo in Denver with beige walls and no fireplace
 Everything Home
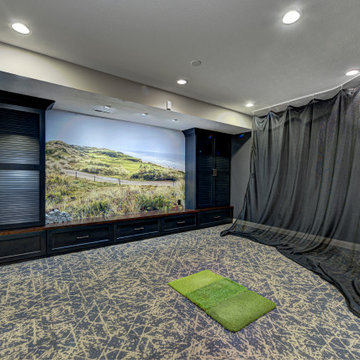
This basement remodeling project involved transforming a traditional basement into a multifunctional space, blending a country club ambience and personalized decor with modern entertainment options.
This entertainment/workout space is a sophisticated retreat reminiscent of a country club. We reorganized the layout, utilizing a larger area for the golf tee and workout equipment and a smaller area for the teenagers to play video games. We also added personal touches, like a family photo collage with a chunky custom frame and a photo mural of a favorite golf course.
---
Project completed by Wendy Langston's Everything Home interior design firm, which serves Carmel, Zionsville, Fishers, Westfield, Noblesville, and Indianapolis.
For more about Everything Home, see here: https://everythinghomedesigns.com/
To learn more about this project, see here: https://everythinghomedesigns.com/portfolio/carmel-basement-renovation
 Tabor Interiors - Kitchen and Bath Design
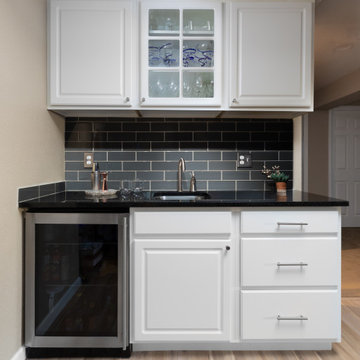
Inspiration for a mid-sized contemporary underground laminate floor basement remodel in Denver with beige walls

 Handy Andy Remodeling
Egress window finished out. Double doors provide closet area with access to water heater and shut offs. Dual height ceiling provides space for heating duct where needed

 Drab to Fab Decorating
Another angle of the room
Home theater - small transitional underground medium tone wood floor home theater idea in Indianapolis with black walls
Home theater - small transitional underground medium tone wood floor home theater idea in Indianapolis with black walls
142