
Search results for "Burying" in Home Design Ideas
 StyleHaus Interiors
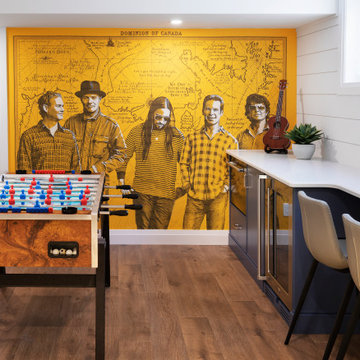
Beach style underground shiplap wall basement photo in Ottawa with a shiplap fireplace

 Celestino Building & Remodeling
Inspiration for an underground carpeted basement remodel with beige walls

 Weddington Custom Homes
Stained concrete floor for a finished basement, complete with a hidden bookcase door at the back of the room
Example of a large urban underground living room design in Louisville
Example of a large urban underground living room design in Louisville
Find the right local pro for your project
 Casino Co. Renovations
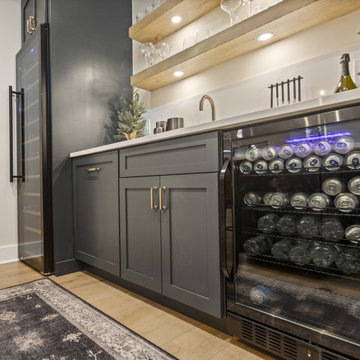
This full basement remodel includes custom storage around a wet bar, a large beverage cooler and wine fridge, floating shelves with under-lighting, a home office with a double door glass partition and detailed batten walls in the trophy room.
 Casino Co. Renovations
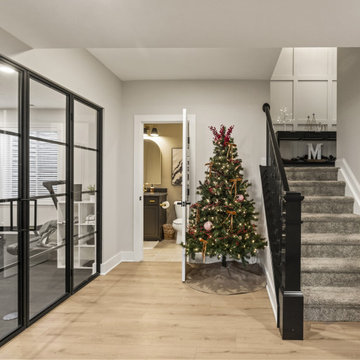
This full basement remodel includes custom storage around a wet bar, a large beverage cooler and wine fridge, floating shelves with under-lighting, a home office with a double door glass partition and detailed batten walls in the trophy room.
 Casino Co. Renovations
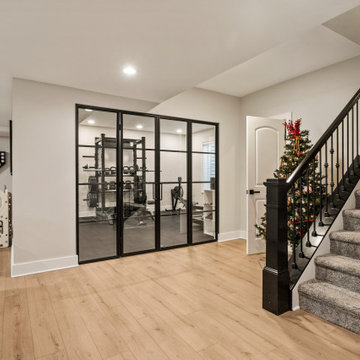
This full basement remodel includes custom storage around a wet bar, a large beverage cooler and wine fridge, floating shelves with under-lighting, a home office with a double door glass partition and detailed batten walls in the trophy room.

 Hanson's Interiors
Inspiration for a mid-sized underground carpeted basement remodel in Detroit with beige walls

Sponsored
Delaware, OH

Buckeye Basements, Inc.
Central Ohio's Basement Finishing ExpertsBest Of Houzz '13-'21


 Casino Co. Renovations
This full basement remodel includes custom storage around a wet bar, a large beverage cooler and wine fridge, floating shelves with under-lighting, a home office with a double door glass partition and detailed batten walls in the trophy room.

 Braklow Custom Homes, Inc.
Inspiration for a transitional underground ceramic tile home bar remodel in Kansas City with white walls
 Casino Co. Renovations
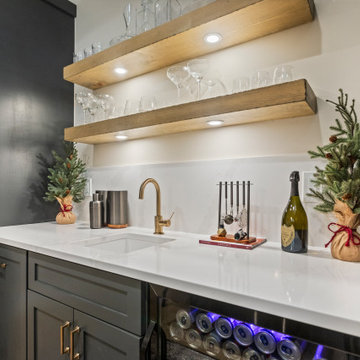
This full basement remodel includes custom storage around a wet bar, a large beverage cooler and wine fridge, floating shelves with under-lighting, a home office with a double door glass partition and detailed batten walls in the trophy room.

 Washa Remodeling & Design
Basement Remodel After
Inspiration for a mid-sized timeless underground carpeted basement remodel in Milwaukee with blue walls and no fireplace
Inspiration for a mid-sized timeless underground carpeted basement remodel in Milwaukee with blue walls and no fireplace

 Arquero Homes
Inspiration for a large timeless underground basement remodel in Vancouver with white walls and no fireplace

Sponsored
Delaware, OH
Buckeye Basements, Inc.
Central Ohio's Basement Finishing ExpertsBest Of Houzz '13-'21


 Ariel Muller Designs
Hockey Hall of Fame Memorabilia collection
Inspiration for a mid-sized contemporary underground medium tone wood floor basement remodel in Toronto with beige walls
Inspiration for a mid-sized contemporary underground medium tone wood floor basement remodel in Toronto with beige walls

 SGDI - Sarah Gallop Design Inc.
The objective was to create a warm neutral space to later customize to a specific colour palate/preference of the end user for this new construction home being built to sell. A high-end contemporary feel was requested to attract buyers in the area. An impressive kitchen that exuded high class and made an impact on guests as they entered the home, without being overbearing. The space offers an appealing open floorplan conducive to entertaining with indoor-outdoor flow.
Due to the spec nature of this house, the home had to remain appealing to the builder, while keeping a broad audience of potential buyers in mind. The challenge lay in creating a unique look, with visually interesting materials and finishes, while not being so unique that potential owners couldn’t envision making it their own. The focus on key elements elevates the look, while other features blend and offer support to these striking components. As the home was built for sale, profitability was important; materials were sourced at best value, while retaining high-end appeal. Adaptations to the home’s original design plan improve flow and usability within the kitchen-greatroom. The client desired a rich dark finish. The chosen colours tie the kitchen to the rest of the home (creating unity as combination, colours and materials, is repeated throughout).
Photos- Paul Grdina

 Four Elements Construction
Our clients wanted to re-develop their old basement into a more functional space that was bright, open, and modern. This was the result. A large L-shaped open space was created with a unique wet bar under the stairs. A bedroom was refreshed with paint and new ceiling, and a beautiful new railing installed where we removed the wall coming down into the basement. Also, the largely un-workable bathroom layout was completely re-done into a bright, beautiful, and functional room.
 Bezooyen Contracting Inc
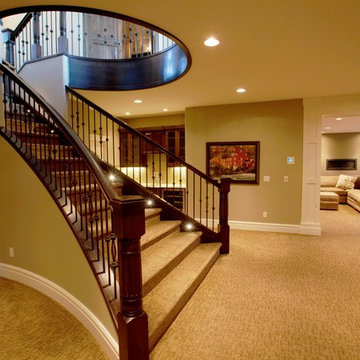
Carpet: Tuftex shaw arietta Z6832 natural bridge.
Fireplace protrusion: Morter Benjamin Moore CC-574.
Walls: Sag harbour gray Benjamin Moore HC-95.
Trim: Cloud white OC-130.
Bar backsplash: colour and dimensions 3 by 6 matte dark taupe.
Grout: #11 sahara beige.
Countertop: crazy horse granite.
Cabinetry: stained alder raised panel.
Fireplace: ContinentalCHD40 with black interior and logs.

 AMI Design
Rustic basement remodel. Rustic wood beams, natural stone, and barn doors were used to create a country feel in this basement remodel. Equipped with pool table, ping pong game area and lounge area. Dark wood cabinetry media console. Barn door style window cover to keep out unwanted sunlight.

 Frontiers Design Build
Basement - mid-sized transitional underground medium tone wood floor and brown floor basement idea in Toronto with white walls
141