
Search results for "Burying" in Home Design Ideas
 Matthew Cunningham Landscape Design LLC
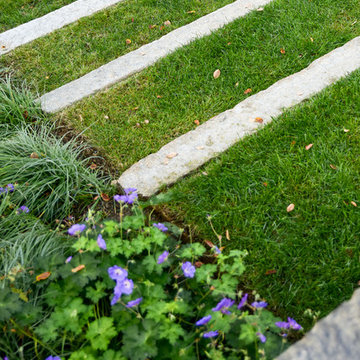
This is an example of a contemporary landscaping in Boston.
This is an example of a contemporary landscaping in Boston.

 Michael Davis Design & Construction
Example of a large classic underground light wood floor and beige floor basement design in New York with beige walls and no fireplace

 Taproot Garden Design
Patrick & Topaze McCaffery - Taproot Garden Design & Fine Gardening "UPDATE: April 2017 - Calamagrostis foliosa (Mendocino Reed Grass) in foreground. Sesleria autumnalis (Autumn Moor Grass) in background. Moss and lichen covered Sonoma Fieldstone Boulders throughout."
Find the right local pro for your project

 Shore Points Home Staging
Example of a mid-sized cottage underground basement design in Philadelphia with a stone fireplace
 Deron Butler
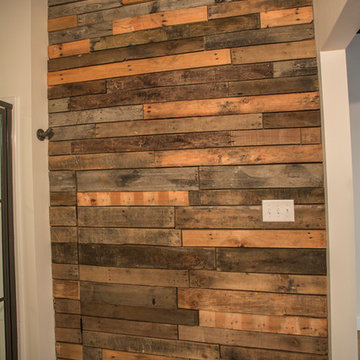
Lower level of this home finished in an industrial motif complete with stained concrete floors, ceilings painted black, pallet feature wall complete with hidden door to playroom.

 Kole Digital
Construction and end result stages of the billiard and card area in a basement that Kole Digital designed.
Basement - transitional underground basement idea in Chicago with beige walls
Basement - transitional underground basement idea in Chicago with beige walls

 The Woodshop Inc.
Basement - mid-sized transitional underground basement idea in Chicago with beige walls

Sponsored
Delaware, OH

Buckeye Basements, Inc.
Central Ohio's Basement Finishing ExpertsBest Of Houzz '13-'21

 Dream Big Developments, Inc.
Basement - large traditional underground carpeted basement idea in Chicago with beige walls and no fireplace

 Altamax Construction & Renovation Inc.
Michael I.
Example of a mid-sized arts and crafts underground basement design in Montreal
Example of a mid-sized arts and crafts underground basement design in Montreal

 User
We designed this basement kitchenette to resemble that of a mini theater concession stand! Sleek black paneled cabinetry with a glass door display case is perfect for showing off your collection of sweets! A popcorn and soft ice cream machine are also a nice touch to this home theater - setting the mood for a cozy night in watching your favorite movie.
The add a bit of personal style, we adorned the kitchenette with the client's unique artwork -- showcasing passionate reds and working as a contrast to the overall monochromatic kitchenette design.
Project designed by Star Valley, Wyoming interior design firm Tawna Allred Interiors. They also serve Alpine, Auburn, Bedford, Etna, Freedom, Freedom, Grover, Thayne, Turnerville, Swan Valley, and Jackson Hole, Wyoming
 User
This home was missing enough #storage for a busy family. So we transformed their basement into a practical storage room with plenty of open shelving to suit their needs.
 Red White Reno
Michel Faigaux
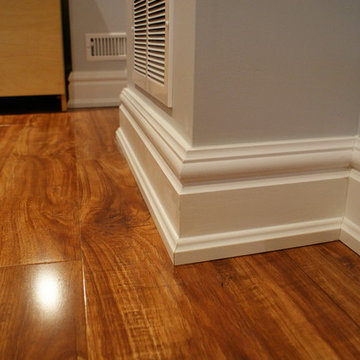
Mid-sized minimalist underground laminate floor home design photo in Toronto with gray walls
Mid-sized minimalist underground laminate floor home design photo in Toronto with gray walls



Sponsored
Delaware, OH
Buckeye Basements, Inc.
Central Ohio's Basement Finishing ExpertsBest Of Houzz '13-'21

 Kowalske Kitchen & Bath
A dark and dingy basement is now the most popular area of this family’s home. The new basement enhances and expands their living area, giving them a relaxing space for watching movies together and a separate, swanky bar area for watching sports games.
The design creatively uses reclaimed barnwood throughout the space, including ceiling beams, the staircase, the face of the bar, the TV wall in the seating area, open shelving and a sliding barn door.
The client wanted a masculine bar area for hosting friends/family. It’s the perfect space for watching games and serving drinks. The bar area features hickory cabinets with a granite stain, quartz countertops and an undermount sink. There is plenty of cabinet storage, floating shelves for displaying bottles/glassware, a wine shelf and beverage cooler.
The most notable feature of the bar is the color changing LED strip lighting under the shelves. The lights illuminate the bottles on the shelves and the cream city brick wall. The lighting makes the space feel upscale and creates a great atmosphere when the homeowners are entertaining.
We sourced all the barnwood from the same torn down barn to make sure all the wood matched. We custom milled the wood for the stairs, newel posts, railings, ceiling beams, bar face, wood accent wall behind the TV, floating bar shelves and sliding barn door. Our team designed, constructed and installed the sliding barn door that separated the finished space from the laundry/storage area. The staircase leading to the basement now matches the style of the other staircase in the house, with white risers and wood treads.
Lighting is an important component of this space, as this basement is dark with no windows or natural light. Recessed lights throughout the room are on dimmers and can be adjusted accordingly. The living room is lit with an overhead light fixture and there are pendant lights over the bar.

 Redux Interior Design
Mike Kaskel
Example of a mid-sized transitional underground carpeted basement design in Chicago with red walls
Example of a mid-sized transitional underground carpeted basement design in Chicago with red walls

 Brinker Remodeling
Inspiration for a mid-sized contemporary underground laminate floor and gray floor basement remodel in Columbus with gray walls

 Bcm Home Improvement Llc
BCM Home Improvement LLC
Basement - mid-sized traditional underground carpeted basement idea in Philadelphia with gray walls and no fireplace
Basement - mid-sized traditional underground carpeted basement idea in Philadelphia with gray walls and no fireplace

 Speas Interior Design
This is the star chandelier that we installed for over a game table. For the remodel we installed custom sliding barn doors to hide storage and electrical areas.
 Deron Butler
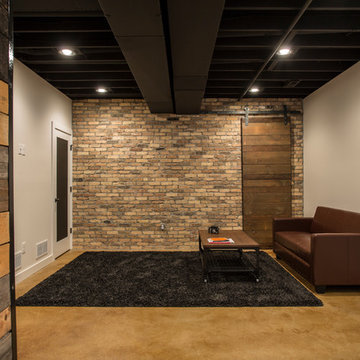
Rec Room in the lower level of this home finished in an industrial motif complete with stained concrete floors, ceilings painted black, pallet wall column covering, brick feature, and barn door

 Ventures Design
Jake Steward
Basement - large transitional underground ceramic tile basement idea in Detroit with beige walls
Basement - large transitional underground ceramic tile basement idea in Detroit with beige walls
157