
Search results for "Burying" in Home Design Ideas

 Intact-Renovations
Pocket doors are installed. Custom paint job complete.
Large transitional underground vinyl floor basement photo in Toronto with purple walls
Large transitional underground vinyl floor basement photo in Toronto with purple walls


 Store with Style
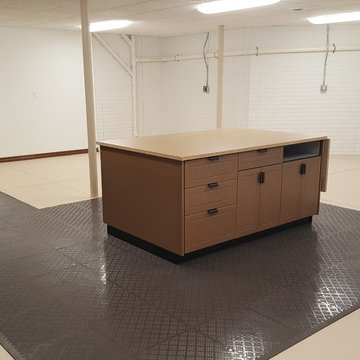
 worked with the customer to design a custom workshop for his specific needs. He needed a 4' x 8' space for large projects, and inside the island is a 4' open cabinet for large items such as levels, blueprints, etc. A PVC tile floor makes it a comfortable space to stand, and HandiWall behind the worktop is great for hanging small tools.
Find the right local pro for your project
 Stamp & Hammer
Home design - mid-sized cottage underground carpeted home design idea in Toronto with white walls and no fireplace

 User
This letter is a reference to the quality and workmanship of Living Space Improvements here in Markham. The President, Stephen and his staff did an excellent job in our basement..The house was built new with a unfinished basement, Stephen and his crew built mostly everything from scratch, from the custom bar to the built in wall to wall TV units in both Entertainment Room and Exercise room. We were very pleased with his professionalism and work ethics. Each day they started and ended work at a specific time. Very organized. We have had complement over complement whenever we show people our new downstairs oasis, my favourite is the dry sauna. It has become an entertainment centre for us: and our children just love bringing their friends over. We wish we had found Stephen years ago. We recommend this company wholeheartedly to anyone thinking about renovating their basement. Your in good hands!!

 Red White Reno
Michel Faigaux
Home design - mid-sized modern underground laminate floor home design idea in Toronto with gray walls
Home design - mid-sized modern underground laminate floor home design idea in Toronto with gray walls

 Frances Sloan Interiors
Inspiration for a large timeless underground medium tone wood floor basement remodel in New York with beige walls

Sponsored
Delaware, OH

Buckeye Basements, Inc.
Central Ohio's Basement Finishing ExpertsBest Of Houzz '13-'21
 Tabor Interiors - Kitchen and Bath Design
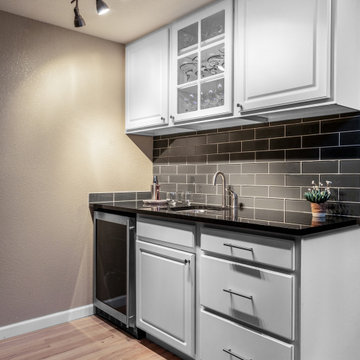
Example of a mid-sized trendy underground laminate floor basement design in Denver with beige walls

 N Sabella Inc
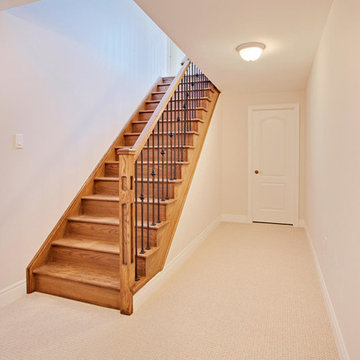
The wall was cut out to create an open view from the railing. The stairs lead to the first floor of the home.
Example of a small trendy underground carpeted and gray floor basement design in Boston with gray walls
Example of a small trendy underground carpeted and gray floor basement design in Boston with gray walls
 Matthew Cunningham Landscape Design LLC
Home design - transitional home design idea in Boston
Home design - transitional home design idea in Boston

 Abode Design Solutions
abode Design Solutions 612-578-6466
Basement - mid-sized transitional walk-out carpeted basement idea in Minneapolis with beige walls and a stone fireplace
Basement - mid-sized transitional walk-out carpeted basement idea in Minneapolis with beige walls and a stone fireplace
 Matthew Cunningham Landscape Design LLC
Inspiration for a contemporary landscaping in Boston.
Inspiration for a contemporary landscaping in Boston.

 DesignARC
Situated on a 3.5 acre, oak-studded ridge atop Santa Barbara's Riviera, the Greene Compound is a 6,500 square foot custom residence with guest house and pool capturing spectacular views of the City, Coastal Islands to the south, and La Cumbre peak to the north. Carefully sited to kiss the tips of many existing large oaks, the home is rustic Mediterranean in style which blends integral color plaster walls with Santa Barbara sandstone and cedar board and batt.
Landscape Architect Lane Goodkind restored the native grass meadow and added a stream bio-swale which complements the rural setting. 20' mahogany, pocketing sliding doors maximize the indoor / outdoor Santa Barbara lifestyle by opening the living spaces to the pool and island view beyond. A monumental exterior fireplace and camp-style margarita bar add to this romantic living. Discreetly buried in the mission tile roof, solar panels help to offset the home's overall energy consumption. Truly an amazing and unique property, the Greene Residence blends in beautifully with the pastoral setting of the ridge while complementing and enhancing this Riviera neighborhood.

Sponsored
Delaware, OH
Buckeye Basements, Inc.
Central Ohio's Basement Finishing ExpertsBest Of Houzz '13-'21

 J.S. Brown & Co.
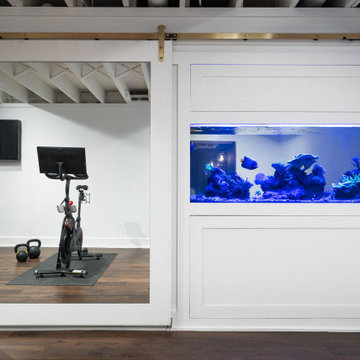
Inspiration for a mid-sized modern underground vinyl floor, brown floor and wood wall home gym remodel in Columbus with a home theater and white walls

 Remodeling Designs, Inc.
©2016 Daniel Feldkamp, Visual Edge Imaging Studios
Mid-sized tuscan underground wine cellar photo
Mid-sized tuscan underground wine cellar photo

 Sure-Fix Remodeling
Wet bar in a basement remodel, with a chalkboard and recessed lighting
Example of a large classic underground carpeted basement design in Philadelphia with beige walls and no fireplace
Example of a large classic underground carpeted basement design in Philadelphia with beige walls and no fireplace

 Vargas Construction LLC
Example of a large underground concrete floor and black floor basement design in Denver

 Creative Homes - Lake Zurich, IL
Marble shower adds detail and quality to this spectacular finished basement, blending well with the rest of this beautiful home.
Dominica Woodbury photography

 Clothed In Majesty, LLC
Every luxurious Master Bathroom deserves a beautiful bathtub. Our client wanted a relaxing Airpool Whirlpool bathtub and that is what we installed. You may have noticed this condominium has two bathrooms with the same finishes, as the Master Suite has two separate bathrooms. This bathroom has many angled walls so the custom vanity furniture floats off the floor to help create an open feeling since the tub deck takes up the majority of the room. Storage space abounds within the vanity furniture and the custom mirrored wall cabinet.
Please leave a comment for information on any items seen in our photographs.
161