
Search results for "Burying" in Home Design Ideas

 Earthwood Custom Remodeling, Inc.
MG ProPhoto
Basement - large transitional underground medium tone wood floor basement idea in Denver with beige walls
Basement - large transitional underground medium tone wood floor basement idea in Denver with beige walls

 Claire Jefford, Inc.
Stephani Buchman Photography
Large trendy underground medium tone wood floor basement photo in Toronto with white walls and a standard fireplace
Large trendy underground medium tone wood floor basement photo in Toronto with white walls and a standard fireplace
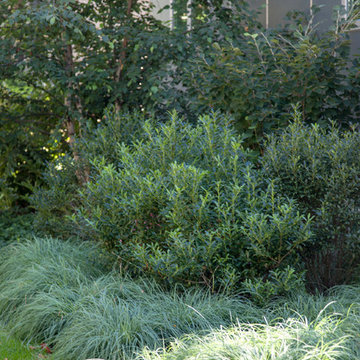
 Matthew Cunningham Landscape Design LLC
Design ideas for a contemporary landscaping in Boston.
Design ideas for a contemporary landscaping in Boston.
Find the right local pro for your project

 Metro Design Build Group
Photographer: Bob Narod
Large transitional underground laminate floor home office photo in DC Metro
Large transitional underground laminate floor home office photo in DC Metro

 Village Design & Interiors
Example of a mid-sized trendy underground porcelain tile basement design in Cleveland with no fireplace

 TATCOR DESIGN BUILD
For the adults, there is a full bar, which is almost the size of the kitchen, adjacent to a main TV/Entertainment area. Sit at the dramatic marble counter top bar top on comfortable gray backed bar stools. Feel like a professional bar tender as you pull everything you need from the medium gray shaker style cabinets and matching shaker two level bar front thanks to the significant storage space beneath the serving area.
 Creative Outdoor Spaces
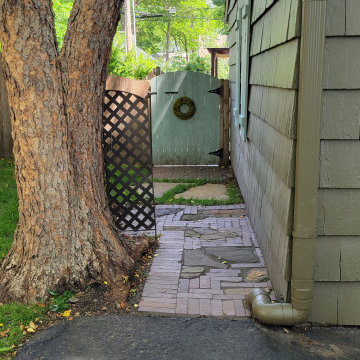
New side yard path to backyard garden gate is a straight off the driveway. A creative combination of the materials used both in the front and back yard form a path made of brick, pavers and flagstone. The trash cans are screened from the street with an easier access. The gutter drain was buried to alleviate frequent floods in garage.

Sponsored
Delaware, OH

Buckeye Basements, Inc.
Central Ohio's Basement Finishing ExpertsBest Of Houzz '13-'21

 Capital Construction Custom Homes, LLC
Basement - mid-sized traditional underground carpeted basement idea in Denver with beige walls and no fireplace
 Metro Design Build Group
For this finished basement we did the design, engineering, remodeling, and installations. The basement was finished to a basic level by the builder. We designed and custom-built the wet bar, the wine cellar, the reclaimed wood beams, all the stonework and the new dividing wall. We also added the mirrored niches for the liquor display just outside the wine cellar and which are visible by the bar. We repaired the floor in places where needed.

 Staged to Sell or Dwell
Client contacted Staged to Sell or Dwell to revamp lower level den. With minimal lighting, the space felt dark and drab, the client requested that it be updated and that it take on a more cohesive, masculine style.
Reframing nearly 100 of the client’s memorable photos and hanging in a gallery-style setting was a notable part of this project.

 TRU Landscape Services
Our drought tolerant Orange County landscapes use drip irrigation to save you water! Each head is controlled by a water saving smart sprinkler timer system.
Xeriscape

 Flores Artscape, Inc.
A close-up of part of a railroad tie retaining wall with decomposed granite in front along with one of the flowering drought-tolerant plant.
Inspiration for a traditional landscaping in Los Angeles.
Inspiration for a traditional landscaping in Los Angeles.

 Shuler Architecture
Here's one of our most recent projects that was completed in 2011. This client had just finished a major remodel of their house in 2008 and were about to enjoy Christmas in their new home. At the time, Seattle was buried under several inches of snow (a rarity for us) and the entire region was paralyzed for a few days waiting for the thaw. Our client decided to take advantage of this opportunity and was in his driveway sledding when a neighbor rushed down the drive yelling that his house was on fire. Unfortunately, the house was already engulfed in flames. Equally unfortunate was the snowstorm and the delay it caused the fire department getting to the site. By the time they arrived, the house and contents were a total loss of more than $2.2 million.
Here's one of our most recent projects that was completed in 2011. This client had just finished a major remodel of their house in 2008 and were about to enjoy Christmas in their new home. At the time, Seattle was buried under several inches of snow (a rarity for us) and the entire region was paralyzed for a few days waiting for the thaw. Our client decided to take advantage of this opportunity and was in his driveway sledding when a neighbor rushed down the drive yelling that his house was on fire. Unfortunately, the house was already engulfed in flames. Equally unfortunate was the snowstorm and the delay it caused the fire department getting to the site. By the time they arrived, the house and contents were a total loss of more than $2.2 million.
Our role in the reconstruction of this home was two-fold. The first year of our involvement was spent working with a team of forensic contractors gutting the house, cleansing it of all particulate matter, and then helping our client negotiate his insurance settlement. Once we got over these hurdles, the design work and reconstruction started. Maintaining the existing shell, we reworked the interior room arrangement to create classic great room house with a contemporary twist. Both levels of the home were opened up to take advantage of the waterfront views and flood the interiors with natural light. On the lower level, rearrangement of the walls resulted in a tripling of the size of the family room while creating an additional sitting/game room. The upper level was arranged with living spaces bookended by the Master Bedroom at one end the kitchen at the other. The open Great Room and wrap around deck create a relaxed and sophisticated living and entertainment space that is accentuated by a high level of trim and tile detail on the interior and by custom metal railings and light fixtures on the exterior.

Sponsored
Delaware, OH
Buckeye Basements, Inc.
Central Ohio's Basement Finishing ExpertsBest Of Houzz '13-'21

 Juice Landscape Design
This unique tomato bed is self watering. The plants are raised up more than a foot. The soil beneath them gently wicks water up as needed. Mountain currant, lupine, bee blame, mallow and iris add perennial interest. Frogs quickly move in to inhabit this space.

 Twisted Rock Terrascape & Design, Inc.
A picture of the low maintenance and easy to mow grass areas with bedding surrounding the house. A concrete mowers edge separates the grass from the beds for a great looking border that functions to keep the beds free from grass and weeds.

 Sanza Homes
Inspiration for a large contemporary underground dark wood floor basement remodel in Toronto with gray walls


 User
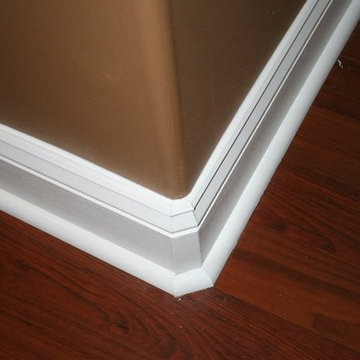
We used rounded drywall corners throughout this project. This small detail made a big impact.
Home design - mid-sized traditional underground medium tone wood floor home design idea in Philadelphia with beige walls
Home design - mid-sized traditional underground medium tone wood floor home design idea in Philadelphia with beige walls

 Baeumler Quality Construction
Builder: Baeumler Quality Construction
Example of an eclectic underground bamboo floor basement design in Toronto with a standard fireplace and a brick fireplace
Example of an eclectic underground bamboo floor basement design in Toronto with a standard fireplace and a brick fireplace

159