
Search results for "Burying" in Home Design Ideas

 Town & Country Painting
Basement - mid-sized underground ceramic tile basement idea in Kansas City with beige walls



 User
We designed this basement kitchenette to resemble that of a mini theater concession stand! Sleek black paneled cabinetry with a glass door display case is perfect for showing off your collection of sweets! A popcorn and soft ice cream machine are also a nice touch to this home theater - setting the mood for a cozy night in watching your favorite movie.
The add a bit of personal style, we adorned the kitchenette with the client's unique artwork -- showcasing passionate reds and working as a contrast to the overall monochromatic kitchenette design.
Project designed by Star Valley, Wyoming interior design firm Tawna Allred Interiors. They also serve Alpine, Auburn, Bedford, Etna, Freedom, Freedom, Grover, Thayne, Turnerville, Swan Valley, and Jackson Hole, Wyoming
Find the right local pro for your project
 Red White Reno
Michel Faigaux
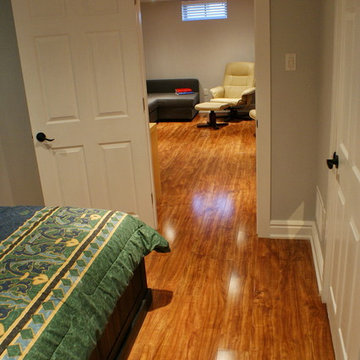
Mid-sized minimalist underground laminate floor home design photo in Toronto with gray walls
Mid-sized minimalist underground laminate floor home design photo in Toronto with gray walls

 Creative Homes - Lake Zurich, IL
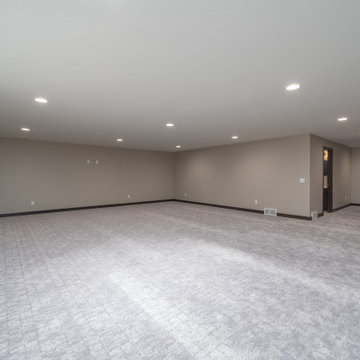
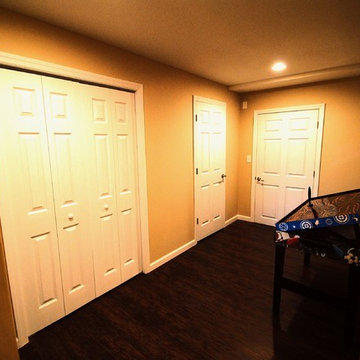
This Custom sound -proof Music room was designed for the homeowner, who is a talented musician/ song writer. We stepped the ceiling for detail and to conceal duct work.
Dominica Woodbury photography

 Incredible Home Improvements
John Paoline
Home design - large traditional underground vinyl floor home design idea in New York with beige walls and no fireplace
Home design - large traditional underground vinyl floor home design idea in New York with beige walls and no fireplace

Sponsored
Delaware, OH

Buckeye Basements, Inc.
Central Ohio's Basement Finishing ExpertsBest Of Houzz '13-'21
 Red White Reno
Michel Faigaux
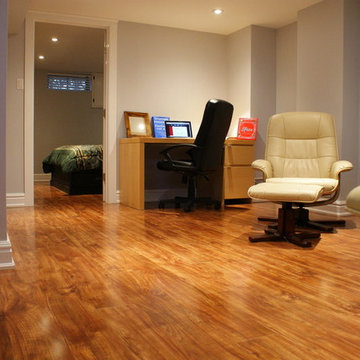
Example of a mid-sized minimalist underground laminate floor home design design in Toronto with gray walls
Example of a mid-sized minimalist underground laminate floor home design design in Toronto with gray walls
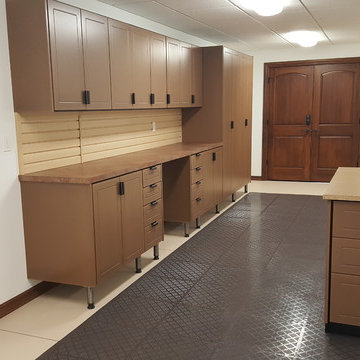
 Store with Style
 worked with the customer to design a custom workshop for his specific needs. He needed a 4' x 8' space for large projects, and inside the island is a 4' open cabinet for large items such as levels, blueprints, etc. A PVC tile floor makes it a comfortable space to stand, and HandiWall behind the worktop is great for hanging small tools.

 Domilya Group Construction Inc.
domilya GROUP
Example of a mid-sized classic underground dark wood floor basement design in Toronto with beige walls
Example of a mid-sized classic underground dark wood floor basement design in Toronto with beige walls

 Pizzale Design Inc.
Mike Chajecki www.mikechajecki.com
Example of a large transitional underground dark wood floor basement design in Toronto with brown walls and no fireplace
Example of a large transitional underground dark wood floor basement design in Toronto with brown walls and no fireplace
 Karen Photography
Photography by Designer Viewpoint
www.designerviewpoint3.com
Inspiration for a mid-sized transitional underground laminate floor basement remodel in Minneapolis with beige walls
Inspiration for a mid-sized transitional underground laminate floor basement remodel in Minneapolis with beige walls

 Carter Fox Design Build
Photo by Julie Carter
Inspiration for a mid-sized modern underground carpeted and beige floor basement remodel in Toronto with white walls
Inspiration for a mid-sized modern underground carpeted and beige floor basement remodel in Toronto with white walls

Sponsored
Delaware, OH
Buckeye Basements, Inc.
Central Ohio's Basement Finishing ExpertsBest Of Houzz '13-'21

 Envision Home Staging and Interiors
Basement - transitional underground carpeted basement idea in Indianapolis with blue walls
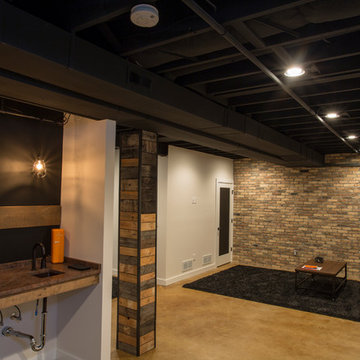
 Deron Butler
Lower level of this home finished in an industrial motif complete with stained concrete floors, ceilings painted black, pallet wall column and bath feature wall, brick feature wall in rec room, barn doors, hidden door to playroom, and wall painted for chalk board.

 Thompson Interior Design
Leah Welch Photography
Mid-sized transitional underground carpeted basement photo with beige walls
Mid-sized transitional underground carpeted basement photo with beige walls

 J. Peterson Design, LLC
This bookcase is on a hinge and easily pulls open for expose a kids hideout.
Example of a large transitional underground vinyl floor basement design in Chicago with beige walls and a stone fireplace
Example of a large transitional underground vinyl floor basement design in Chicago with beige walls and a stone fireplace

 Zzone Homes Inc.
Inspiration for a small contemporary underground vinyl floor and gray floor basement remodel with gray walls and no fireplace

 DJI Services Inc
Basement - mid-sized traditional underground carpeted and beige floor basement idea in Chicago with white walls

 D&G Construction
This basement features a custom-built wet bar with stunning backsplash & duel beer tap. A secret bookshelf door leads you to a finished back room. Custom shelving and wood work provide a unique look and feel within the space.
158