
Search results for "Burying" in Home Design Ideas

 Lasley Brahaney Architecture + Construction
A spacious bar-kitchen is a gathering point. The rough stone backsplash and Caesarstone quartz countertops, molding detail and iron footrail are beautiful finishing details.
Deborah Leamann Interiors
Tom Grimes Photography

 Fresh Start Contracting
Ken Kotch Photography
Example of a mid-sized trendy underground light wood floor basement design in Boston with gray walls and no fireplace
Example of a mid-sized trendy underground light wood floor basement design in Boston with gray walls and no fireplace

 Harmony Builders LTD
The finished basement has over sized windows and lots of pot lights allowing for the area to feel light, bright and inviting.
Example of a large arts and crafts underground carpeted and gray floor basement design with gray walls
Example of a large arts and crafts underground carpeted and gray floor basement design with gray walls
Find the right local pro for your project


 Celebrity Custom Homes & Remodeling
Example of a large classic underground carpeted and brown floor basement design in Indianapolis with brown walls and no fireplace

 HALLMARK HOMES
Basement - large underground concrete floor basement idea in Indianapolis with white walls

Sponsored
Delaware, OH

Buckeye Basements, Inc.
Central Ohio's Basement Finishing ExpertsBest Of Houzz '13-'21

 Yaude Studio Designs
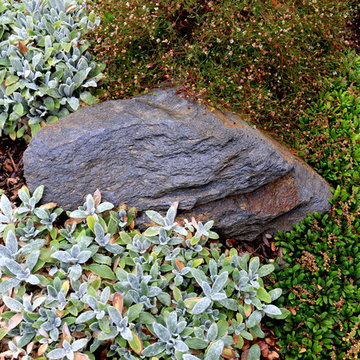
Photo taken by home owner L Quaid.
Landscape design by Kathy Yaude and install by Pacific Outdoor Living.
Inspiration for a rustic landscaping in Los Angeles.
Inspiration for a rustic landscaping in Los Angeles.

 Dave Fox Design Build Remodelers
Basement Concept - Bar, home gym, electric fireplace, open shelving, reading nook in Westerville
Example of a large transitional single-wall and underground medium tone wood floor and brown floor basement design in Columbus with an undermount sink, recessed-panel cabinets, blue cabinets, quartzite countertops, white countertops, gray walls, a standard fireplace and a stone fireplace
Example of a large transitional single-wall and underground medium tone wood floor and brown floor basement design in Columbus with an undermount sink, recessed-panel cabinets, blue cabinets, quartzite countertops, white countertops, gray walls, a standard fireplace and a stone fireplace

 Frontiers Design Build
Large urban underground concrete floor basement photo in Toronto with white walls, a standard fireplace and a brick fireplace

 Thompson Remodeling
This family’s basement had become a catch-all space and was sorely underutilized. Although it was spacious, the current layout wasn’t working. The homeowners wanted to transform this space from closed and dreary to open and inviting.
Specific requirements of the design included:
- Opening up the area to create an awesome family hang out space game room for kids and adults
- A bar and eating area
- A theater room that the parents could enjoy without disturbing the kids at night
- An industrial design aesthetic
The transformation of this basement is amazing. Walls were opened to create flow between the game room, eating space and theater rooms. One end of a staircase was closed off, enabling the soundproofing of the theater.
A light neutral palette and gorgeous lighting fixtures make you forget that you are in the basement. Unique materials such as galvanized piping, corrugated metal and cool light fixtures give the space an industrial feel.
Now, this basement functions as the great family hang out space the homeowners envisioned.

 Weatherill & Associates
Inspiration for a large transitional partial sun front yard stone landscaping in San Francisco.

 Kowalske Kitchen & Bath
A dark and dingy basement is now the most popular area of this family’s home. The new basement enhances and expands their living area, giving them a relaxing space for watching movies together and a separate, swanky bar area for watching sports games.
The design creatively uses reclaimed barnwood throughout the space, including ceiling beams, the staircase, the face of the bar, the TV wall in the seating area, open shelving and a sliding barn door.
The client wanted a masculine bar area for hosting friends/family. It’s the perfect space for watching games and serving drinks. The bar area features hickory cabinets with a granite stain, quartz countertops and an undermount sink. There is plenty of cabinet storage, floating shelves for displaying bottles/glassware, a wine shelf and beverage cooler.
The most notable feature of the bar is the color changing LED strip lighting under the shelves. The lights illuminate the bottles on the shelves and the cream city brick wall. The lighting makes the space feel upscale and creates a great atmosphere when the homeowners are entertaining.
We sourced all the barnwood from the same torn down barn to make sure all the wood matched. We custom milled the wood for the stairs, newel posts, railings, ceiling beams, bar face, wood accent wall behind the TV, floating bar shelves and sliding barn door. Our team designed, constructed and installed the sliding barn door that separated the finished space from the laundry/storage area. The staircase leading to the basement now matches the style of the other staircase in the house, with white risers and wood treads.
Lighting is an important component of this space, as this basement is dark with no windows or natural light. Recessed lights throughout the room are on dimmers and can be adjusted accordingly. The living room is lit with an overhead light fixture and there are pendant lights over the bar.

Sponsored
Delaware, OH
Buckeye Basements, Inc.
Central Ohio's Basement Finishing ExpertsBest Of Houzz '13-'21

 Growing Makers Design Co
Custom TV/Fireplace wall & Beverage Center.
Photo By: Landre Photogrpahy
Example of a mid-sized transitional underground laminate floor and brown floor basement design in Milwaukee with white walls, a standard fireplace and a wood fireplace surround
Example of a mid-sized transitional underground laminate floor and brown floor basement design in Milwaukee with white walls, a standard fireplace and a wood fireplace surround

 Baine Contracting, Inc.
Basement - huge coastal underground medium tone wood floor basement idea in New York with beige walls and no fireplace
 DJK Custom Homes
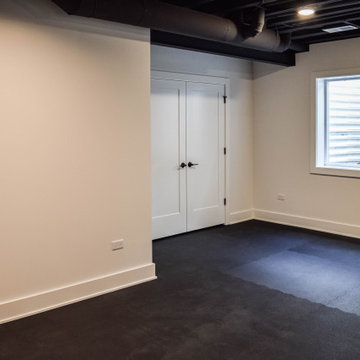
Inspiration for a modern underground laminate floor and black floor basement remodel in Chicago with black walls
 Kimberley Kay Interiors
{rimary Bathroom tub is gorgeous
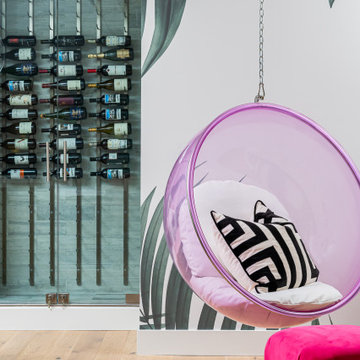
Example of a large trendy underground wallpaper basement game room design in Los Angeles with white walls
Example of a large trendy underground wallpaper basement game room design in Los Angeles with white walls
 WARNDORF REMODEL & DESIGN
Susan Plocher Photography
Inspiration for a large transitional underground ceramic tile home design remodel in Cincinnati with gray walls
Inspiration for a large transitional underground ceramic tile home design remodel in Cincinnati with gray walls

 Armitage Interiors - Home Design & Renovation
Phase one of our Jamison remodel was giving our clients a space to occupy in the basement while we completed the renovations they desired in the rest of their home. We were able to provide them with an extra functional kitchenette, a full bathroom, a lounge area for entertainment as well as a large open room for the kids to play and a dining area. They are thrilled with the space and now that all the renovations upstairs are complete it has become a great place for the kids to play and relax.

 Remodeling Designs, Inc.
©2016 Daniel Feldkamp, Visual Edge Imaging Studios
Wine cellar - mid-sized mediterranean underground wine cellar idea
Wine cellar - mid-sized mediterranean underground wine cellar idea
173