
Search results for "Burying" in Home Design Ideas


 Western Reserve Hardscapes
Inspiration for a large timeless underground carpeted basement remodel in Cleveland with beige walls

 Yardman's Home Improvement
Mid-sized underground carpeted basement photo in Cleveland with beige walls and no fireplace
Find the right local pro for your project

 Deron Butler
Lower level of this home finished in an industrial motif complete with stained concrete floors, ceilings painted black, pallet wall column and bath feature wall, brick feature wall in rec room, barn doors, hidden door to playroom, and wall painted for chalk board.
 The Workshops of David T. Smith
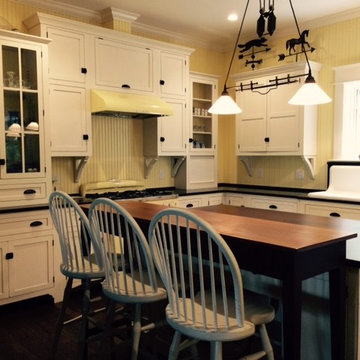
Central Ohio 1820 Farm House
This is a white farm house kitchen with white cabinets, and all creamy/yellow retro appliances. The kitchen has a white painted finish, cream colored cottage bead board walls and cabinets backs. The sink is an antique iron farm house sink that we picked up for our client in Missouri.Check out the custom brackets and feet cutouts. The retro Fridge is buried back in the wall so it is counter depth.
There is also a small breakfast room kitchen in another area and 2 cherry fireplace cabinets. There are 2 dishwashers in the island with a counter high table on the back side of the island for Tavern Chairs. This kitchen had a lot of detail, check out the open upper cabinet brackets.

 Precision Construction
basement finish in Tiburon area- approximately 1200 sq ft basement that includes 2 bedrooms- custom bathroom with double vanity and 4x5 tile shower. amazing projection screen and bar area with accent lighting to highlight basement

 Earthwood Custom Remodeling, Inc.
MG ProPhoto
Example of a large transitional underground dark wood floor basement design in Denver with beige walls, a standard fireplace and a tile fireplace
Example of a large transitional underground dark wood floor basement design in Denver with beige walls, a standard fireplace and a tile fireplace

Sponsored
Delaware, OH

Buckeye Basements, Inc.
Central Ohio's Basement Finishing ExpertsBest Of Houzz '13-'21


 All Seasons Gardening and Landscaping
Joslyn Amato
Photo of a contemporary landscaping in San Luis Obispo.
Photo of a contemporary landscaping in San Luis Obispo.

 IMPROVE or MOVE
Wine Closet and Dry Bar in Basement
Wine cellar - mid-sized contemporary underground wine cellar idea in New York with yellow walls
Wine cellar - mid-sized contemporary underground wine cellar idea in New York with yellow walls

 Lady with a Toolbox Interiors
Sarah Timmer
Example of a mid-sized transitional underground carpeted basement design in Milwaukee with gray walls
Example of a mid-sized transitional underground carpeted basement design in Milwaukee with gray walls

 Crescent House Furniture & Accessories
The Jacob club lounger brings a visual timelessness to the room. Its tailored lines, sloped arms and tapered legs make for a modern shape, but the wing-back, nailhead trim and lovely upholstery give it a dash of classic chic. This vintage McHenry Spices bottle and round garden table (made from reclaimed tin) complement this grand chair rather nicely.
Photo by Shea Conner

 Gramophone
The client had a finished basement space that was not functioning for the entire family. He spent a lot of time in his gym, which was not large enough to accommodate all his equipment and did not offer adequate space for aerobic activities. To appeal to the client's entertaining habits, a bar, gaming area, and proper theater screen needed to be added. There were some ceiling and lolly column restraints that would play a significant role in the layout of our new design, but the Gramophone Team was able to create a space in which every detail appeared to be there from the beginning. Rustic wood columns and rafters, weathered brick, and an exposed metal support beam all add to this design effect becoming real.
Maryland Photography Inc.

Sponsored
Delaware, OH
Buckeye Basements, Inc.
Central Ohio's Basement Finishing ExpertsBest Of Houzz '13-'21

 Done Right Remodeling, Inc.
Selective Eye photography
Basement - mid-sized transitional underground light wood floor basement idea in New York with green walls
Basement - mid-sized transitional underground light wood floor basement idea in New York with green walls
 Gramophone
The client had a finished basement space that was not functioning for the entire family. He spent a lot of time in his gym, which was not large enough to accommodate all his equipment and did not offer adequate space for aerobic activities. To appeal to the client's entertaining habits, a bar, gaming area, and proper theater screen needed to be added. There were some ceiling and lolly column restraints that would play a significant role in the layout of our new design, but the Gramophone Team was able to create a space in which every detail appeared to be there from the beginning. Rustic wood columns and rafters, weathered brick, and an exposed metal support beam all add to this design effect becoming real.
Maryland Photography Inc.

 Design First Kitchen and Bath
This basement bar is the envy of the neighborhood. As is the norm, everyone goes to play in the basement. This family chose to transform the basement into the living area extraordinaire.

 Eurodale Developments Inc
Andrew Snow Photography
Mid-sized trendy underground medium tone wood floor basement photo in Toronto with green walls and no fireplace
Mid-sized trendy underground medium tone wood floor basement photo in Toronto with green walls and no fireplace

 27 Diamonds Interior Design
Design by 27 Diamonds Interior Design
http://www.27diamonds.com
Basement - large contemporary underground beige floor basement idea in Orange County with white walls
Basement - large contemporary underground beige floor basement idea in Orange County with white walls

 Len's Remodeling And Contracting Services
Inspiration for a large timeless underground light wood floor basement remodel in Newark with beige walls and no fireplace

 Kipnis Architecture + Planning
Example of a large classic underground carpeted basement design in Chicago with green walls
Example of a large classic underground carpeted basement design in Chicago with green walls
174