
Search results for "Burying" in Home Design Ideas

 Clear
Urszula Muntean Photography
Tungsten Renovations
Inspiration for a mid-sized modern underground cork floor basement remodel in Ottawa with white walls, a standard fireplace and a stone fireplace
Inspiration for a mid-sized modern underground cork floor basement remodel in Ottawa with white walls, a standard fireplace and a stone fireplace

 Tamalpais Hardwood Floors
Close up view of reclaimed oak used on office wall.
Mid-sized mountain style freestanding desk dark wood floor study room photo in San Francisco with brown walls and no fireplace
Mid-sized mountain style freestanding desk dark wood floor study room photo in San Francisco with brown walls and no fireplace


Find the right local pro for your project

 Western Reserve Hardscapes
Inspiration for a large timeless underground carpeted basement remodel in Cleveland with beige walls


 Aleph Aleph Painting & Fine Finishing
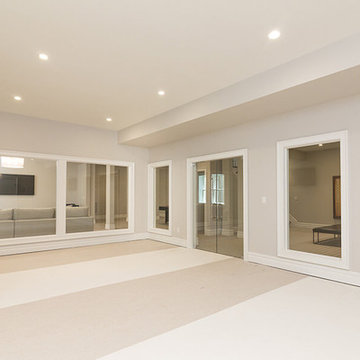
Inspiration for a huge transitional underground carpeted home design remodel in New York with gray walls

 Decore Interiors LLC
A plush section provides plenty of seating.
Inspiration for a large transitional underground carpeted basement remodel with beige walls
Inspiration for a large transitional underground carpeted basement remodel with beige walls

Sponsored
Delaware, OH

Buckeye Basements, Inc.
Central Ohio's Basement Finishing ExpertsBest Of Houzz '13-'21

 Remodeling Designs, Inc.
©2016 Daniel Feldkamp, Visual Edge Imaging Studios
Mid-sized tuscan underground wine cellar photo
Mid-sized tuscan underground wine cellar photo

 Ashley Construction
basement office entry
Basement - mid-sized craftsman underground carpeted basement idea in Salt Lake City with gray walls
Basement - mid-sized craftsman underground carpeted basement idea in Salt Lake City with gray walls


 Richie's Refinishing
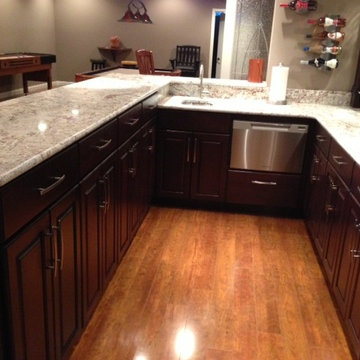
Home design - large traditional underground medium tone wood floor home design idea in St Louis with gray walls
 Western Reserve Hardscapes
Large elegant underground carpeted basement photo in Cleveland with beige walls

 Tellurian Construction
Paul Cleary Photography
Inspiration for a small timeless backyard stone patio remodel in Portland
Inspiration for a small timeless backyard stone patio remodel in Portland

Sponsored
Delaware, OH
Buckeye Basements, Inc.
Central Ohio's Basement Finishing ExpertsBest Of Houzz '13-'21


 Amy Storm & Company
Basement Remodel with multiple areas for work, play and relaxation.
Inspiration for a large transitional underground vinyl floor and brown floor basement remodel in Chicago with gray walls, a standard fireplace and a stone fireplace
Inspiration for a large transitional underground vinyl floor and brown floor basement remodel in Chicago with gray walls, a standard fireplace and a stone fireplace

 Capital Area Remodeling, LLC
Tile in the bathroom is Arpa Expo Wood, multi color. Basement carpet is nylon FN60-S.
The cabinets are shaker style, with an Expresso finish. Gooseneck pullout faucet was installed at bar sink for easy clean up.
Paint colors are all Benjamin Moore: Sea Star, Revere Pewter, and Simply White

 SYNC Technology Integration, LLC
This is a 4-TV system where all 4 TVs can be displaying something different or even the same thing! The center TV is a 60", the 2 on the sides are 40" and the bar TV is a 32". All devices are in a rack on the other side of the main TV wall. It is all controlled by a re-chargeable universal remote.
There is a real-time sports ticker that displays up-to-date scores for all major sports and even shows teams' logos!

 D&G Construction
This custom basement features a custom bar with 48" counters, a lifting TV and accent wall with glass shelves. The theater space features a custom designed wall with theater seating & additional bar seating.

 Gramophone
The client had a finished basement space that was not functioning for the entire family. He spent a lot of time in his gym, which was not large enough to accommodate all his equipment and did not offer adequate space for aerobic activities. To appeal to the client's entertaining habits, a bar, gaming area, and proper theater screen needed to be added. There were some ceiling and lolly column restraints that would play a significant role in the layout of our new design, but the Gramophone Team was able to create a space in which every detail appeared to be there from the beginning. Rustic wood columns and rafters, weathered brick, and an exposed metal support beam all add to this design effect becoming real.
Maryland Photography Inc.

 Thompson Remodeling
This basement was designed to be a welcoming space for guests to visit and hang out. The new wet bar anchors the space and provides the perfect spot for a bite to eat and a pint of beer. To lighten up the space we installed all new lighting, painted all the panelling, and added custom built-ins. Other custom touches include a lighted window box made for the homeowner's Apothecary sign and a closet for a kegerator.
185