
Search results for "Burying" in Home Design Ideas



 ALBO Renovations
Example of a large classic underground laminate floor basement design in Toronto with white walls and no fireplace
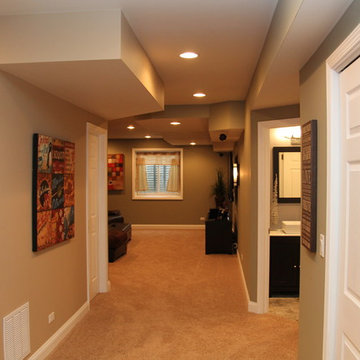
 Creative Homes - Lake Zurich, IL
Open space floor plan allows for entertaining and a great flow around basement.
Photos by Dominica Woodbury Photography
Home design - large transitional underground carpeted home design idea in Chicago with multicolored walls and no fireplace
Home design - large transitional underground carpeted home design idea in Chicago with multicolored walls and no fireplace
Find the right local pro for your project

 TerryBrick, LLC
Mid-sized transitional underground carpeted and brown floor basement photo in Atlanta with brown walls and no fireplace
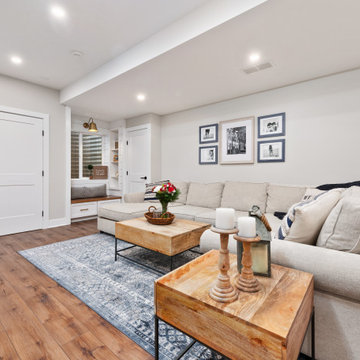
 Windle Design & Construction
Basement - farmhouse underground dark wood floor and brown floor basement idea in Philadelphia with a bar and beige walls

 Higher Dimension Quality Construction
Inspiration for a mid-sized timeless underground carpeted basement remodel in Denver with multicolored walls and no fireplace

 Desborough Construction Inc.
Inspiration for a mid-sized timeless underground medium tone wood floor basement remodel in Cleveland with beige walls

Sponsored
Delaware, OH

Buckeye Basements, Inc.
Central Ohio's Basement Finishing ExpertsBest Of Houzz '13-'21

 Jim Carver & Sons Home Improvements
Large elegant underground vinyl floor and brown floor basement photo in Cincinnati

 Kayland Construction Concepts INC.
Home design - mid-sized craftsman underground bamboo floor home design idea in Toronto with green walls

 Advance Design Studio, Ltd.
Quinn and Paige, residents of this tired 1960’s tri-level home hated their kitchen. As a matter of fact, prior to making plans to renovate the first floor - they considered selling the home, but were reluctant because of its enviable location near the heart of downtown Barrington which was within walking distance to local stores and all their favorite places. So instead they contacted Advance Design Studio after hearing about them from a neighbor, to rescue their tired home and give it new life.
The very first plan was to remove the constricting walls surrounding the original kitchen, and open the expansive first floor living room and dining area to the new heart of the space; a stunning state of the art coastal designed kitchen. Exposing attractive beams in the vaulted ceiling created an interesting structural detail that suits the open plan and salutes the original architecture of the home, further emphasizing the height of the new space enjoyed now by the family as a great room.
The stage was set for the seaside feel of this kitchen by pairing crisp white painted maple cabinets with Dura Supreme’s one of kind hand weathered finish on the island in soft blue-green finish. But the authentic feeling of being on your favorite beach was supremely achieved by the matching of unique Mt. Claire marble on the island and the specialty Wareham acid washed stone on the perimeter counter tops. Pictures don’t do justice to the feel of this stone under your hand; its water-washed texture reminds instantly of summer vacations collecting rocks softly etched by hundreds of waves.
Stainless steel appliances and satin nickel hardware shine brightly against the backdrop of bright white subway tiles accentuated by subtle grey grout lines contributing to the nautical feel of this comfortable kitchen. Seeded glass door cabinetry reminiscent of beach grasses dress up the space just enough, and a proud 6” stacked crown molding extends above 36” wall cabinets into the expanse of the now taller space; balancing this kitchen nicely within its newly integrated home.
Features in this kitchen include a built in standard depth refrigerator, pull out spice racks, tall tray dividers and wood super Susan with double pull out trash and recycling. A cutlery divider holds sharp knives, and an angled cabinet was customized to hold a secret USB charging station. The bright white Kohler farm sink is graced by an elegant bridge faucet in brushed nickel. This now airy and spacious kitchen has room for guest and family to congregate around the large island, complete with stools and attractive hidden storage for seldom used entertainment pieces.
“I was sold when I saw the drawings. My designer nailed it, down to every last storage idea and coastal detail I envisioned, it was all in there. It was unbelievable how accurate her interpretation was of what was in my head; working with her made my kitchen renovation so easy, it’s as if she literally read my mind”, said Paige enthusiastically.
The woman of the house expressed upon completion not only her love for her fantastic new cooking space, but how renovating her kitchen has given new life to the entire home. Talk of moving has been relegated to the recycling bin, and instead the family is discussing plans to renovate the master bath now that they’ve decided to stay for the long term. Friends who visit the home do a double-take as they recognize the new space’s dramatic transformation from original cramped and closed spaces - to the now amazingly fresh open kitchen that has become the center of every gathering and family meal.
Designer: Nicole Ryan
Photographer: Joe Nowak
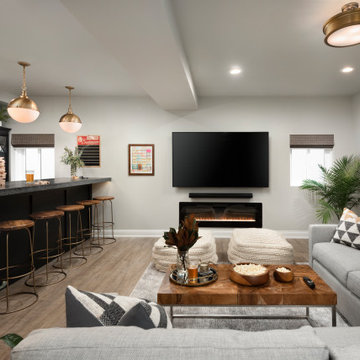
 Esslinger Design Company
Example of a mid-sized transitional underground vinyl floor and brown floor basement design in Chicago with a bar, gray walls and a standard fireplace
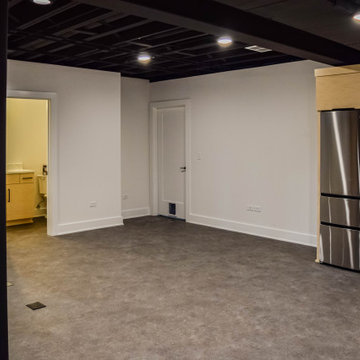
 DJK Custom Homes
Minimalist underground laminate floor and black floor basement photo in Chicago with black walls
 The Workshops of David T. Smith
Central Ohio 1820 Farm House
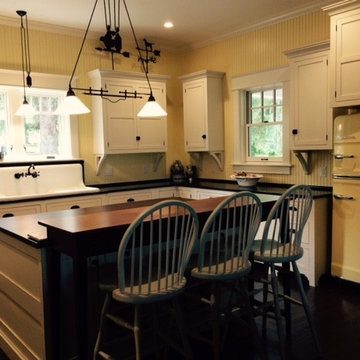
This is a white farm house kitchen with white cabinets, and all creamy/yellow retro appliances. The kitchen has a white painted finish, cream colored cottage bead board walls and cabinets backs. The sink is an antique iron farm house sink that we picked up for our client in Missouri.Check out the custom brackets and feet cutouts. The retro Fridge is buried back in the wall so it is counter depth.
There is also a small breakfast room kitchen in another area and 2 cherry fireplace cabinets. There are 2 dishwashers in the island with a counter high table on the back side of the island for Tavern Chairs. This kitchen had a lot of detail, check out the open upper cabinet brackets.

Sponsored
Delaware, OH
Buckeye Basements, Inc.
Central Ohio's Basement Finishing ExpertsBest Of Houzz '13-'21

 JT Build
Basement staircase with landing
Mid-sized elegant underground carpeted basement photo in St Louis with gray walls and no fireplace
Mid-sized elegant underground carpeted basement photo in St Louis with gray walls and no fireplace

 N C R
A basement remodel showcasing new carpeted floors, new storage closets, recessed lights, and fresh white and yellow paint.
Designed by Chi Renovation & Design who serve Chicago and it's surrounding suburbs, with an emphasis on the North Side and North Shore. You'll find their work from the Loop through Humboldt Park, Lincoln Park, Skokie, Evanston, Wilmette, and all of the way up to Lake Forest.

 Taproot Garden Design
Patrick & Topaze McCaffery - Taproot Garden Design & Fine Gardening "Lizards basking in the late afternoon sun on top of a boulder. Surrounding the boulder are (left) purple Salvia, (right) silver Artemisia, and (front) orange California Poppy."

 Shuler Architecture
Here's one of our most recent projects that was completed in 2011. This client had just finished a major remodel of their house in 2008 and were about to enjoy Christmas in their new home. At the time, Seattle was buried under several inches of snow (a rarity for us) and the entire region was paralyzed for a few days waiting for the thaw. Our client decided to take advantage of this opportunity and was in his driveway sledding when a neighbor rushed down the drive yelling that his house was on fire. Unfortunately, the house was already engulfed in flames. Equally unfortunate was the snowstorm and the delay it caused the fire department getting to the site. By the time they arrived, the house and contents were a total loss of more than $2.2 million.
Here's one of our most recent projects that was completed in 2011. This client had just finished a major remodel of their house in 2008 and were about to enjoy Christmas in their new home. At the time, Seattle was buried under several inches of snow (a rarity for us) and the entire region was paralyzed for a few days waiting for the thaw. Our client decided to take advantage of this opportunity and was in his driveway sledding when a neighbor rushed down the drive yelling that his house was on fire. Unfortunately, the house was already engulfed in flames. Equally unfortunate was the snowstorm and the delay it caused the fire department getting to the site. By the time they arrived, the house and contents were a total loss of more than $2.2 million.
Our role in the reconstruction of this home was two-fold. The first year of our involvement was spent working with a team of forensic contractors gutting the house, cleansing it of all particulate matter, and then helping our client negotiate his insurance settlement. Once we got over these hurdles, the design work and reconstruction started. Maintaining the existing shell, we reworked the interior room arrangement to create classic great room house with a contemporary twist. Both levels of the home were opened up to take advantage of the waterfront views and flood the interiors with natural light. On the lower level, rearrangement of the walls resulted in a tripling of the size of the family room while creating an additional sitting/game room. The upper level was arranged with living spaces bookended by the Master Bedroom at one end the kitchen at the other. The open Great Room and wrap around deck create a relaxed and sophisticated living and entertainment space that is accentuated by a high level of trim and tile detail on the interior and by custom metal railings and light fixtures on the exterior.

 Centre Stage Interiors
Beautiful Basement Transformation in Mississauga Residential Neighbourhood. Custom Marble Wine Wall adorns the wall in this newly renovated basement retreat. Showcased with wall washing lights, you'll want to take your time selecting a vintage. Soft warm grays & browns add relaxation and calmness to this basement retreat. Luxury Vinyl Tile (LVT) planks are waterproof, offering style and practicality.Includes: 2-piece Powder Room (not shown).

 Implement Studio
A low corten steel retaining wall curves as grade wraps around the face of wall. The curvature of the wall is artistic but the curve strengthens the length of the wall. Corten steel is 3/8" thick and was rolled and brought to site in sections.

 True North Landscaping
Inspiration for a mid-sized traditional partial sun front yard mulch formal garden in Indianapolis for spring.
186