
Search results for "Burying" in Home Design Ideas

 Hawk Construction
Basement - mid-sized transitional underground carpeted and gray floor basement idea in Denver with beige walls

 Neelam Interiors
A rustic cabin is transformed from a catch-all to a cozy and inviting family Skate Cabin. Complete with a fridge, wood burning stove and lots of storage for all the skates.

 MSI
White Valley granite is durable and elegant. Use this stunning natural stone to create granite countertops, accent walls, floors, and to create other eye-catching architectural elements within the property. The soft white background blends beautifully with the dramatic gray veins that run throughout the slabs.
Find the right local pro for your project

 ArcWest Architects
Example of a mid-sized arts and crafts underground carpeted basement design in Denver with beige walls

 L.A. Carpet & Tile Inc.
Home Builder Vleeming Construction
Large arts and crafts underground carpeted and gray floor basement photo in Edmonton with gray walls
Large arts and crafts underground carpeted and gray floor basement photo in Edmonton with gray walls

 Washa Remodeling & Design
Basement After
Example of a mid-sized classic underground carpeted basement design in Milwaukee with blue walls
Example of a mid-sized classic underground carpeted basement design in Milwaukee with blue walls

 Brothers Construction
Great room with entertainment area, pool table, gaming area, walk up wet bar, (1) stained and lacquered, recessed paneled, cherry column constructed around monopole in between game table and entertainment; Entertainment area to include gas fireplace with full height natural stone surround and continuous hearth extending below custom entertainment stained and lacquered built in and under stair closet; (2) dedicated trey ceilings with painted crown molding and rope lighting each for pool table and TV area; ¾ bathroom with linen closet; Study/Bedroom with double
glass door entry and closet; Unfinished storage/mechanical room;
-Removal of existing main level basement stairway door and construction of new drywall wrapped stair entryway with arched, lighted, drywall wrapped display niche at landing; new code compliant deeper projection window well installed with dirt excavation and removal outside of study/bedroom egress window; Photo: Andrew J Hathaway, Brothers Construction

Sponsored
Delaware, OH

Buckeye Basements, Inc.
Central Ohio's Basement Finishing ExpertsBest Of Houzz '13-'21

 Diane Gordon Design LLC
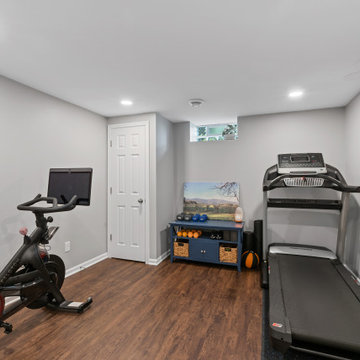
Basement - mid-sized transitional underground vinyl floor basement idea in Denver with gray walls and no fireplace

 Timber Block Homes
The perfect vacation destination can be found in the Avila. The main floor features everything needed to create a cozy cottage. An open living room with dining area off the kitchen is perfect for both weekend family and family getaways, or entertaining friends. A bedroom and bathroom is on the main floor, and the loft features plenty of living space for a second bedroom. The main floor bedroom and bathroom means everything you need is right at your fingertips. Use the spacious loft for a second bedroom, an additional living room, or even an office. www.timberblock.com

 Hilton Builders
Basement - underground concrete floor and multicolored floor basement idea in Orange County with white walls and no fireplace

 TK Building & Design
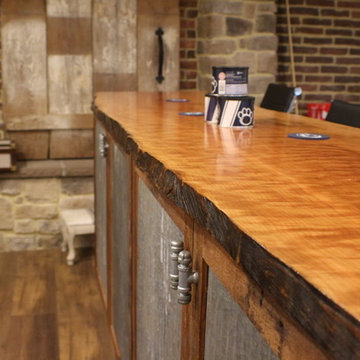
Home design - mid-sized industrial underground cork floor home design idea with brown walls and no fireplace

 Nathan Homes LLC
Amoura Production
Example of a large transitional underground carpeted basement design in Omaha
Example of a large transitional underground carpeted basement design in Omaha

Sponsored
Delaware, OH
Buckeye Basements, Inc.
Central Ohio's Basement Finishing ExpertsBest Of Houzz '13-'21

 Gardner/Fox Associates, Inc
Gardner/Fox created this clients' ultimate man cave! What began as an unfinished basement is now 2,250 sq. ft. of rustic modern inspired joy! The different amenities in this space include a wet bar, poker, billiards, foosball, entertainment area, 3/4 bath, sauna, home gym, wine wall, and last but certainly not least, a golf simulator. To create a harmonious rustic modern look the design includes reclaimed barnwood, matte black accents, and modern light fixtures throughout the space.
 Top Drawer Carpentry LLC
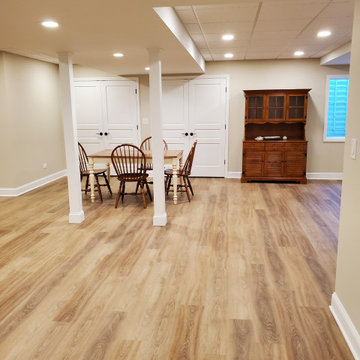
Cleanly finished basement using LVT flooring, spray foam insulation, custom interior doors, plenty of recessed lights with a drop ceiling
Basement - mid-sized traditional underground vinyl floor basement idea in Chicago with beige walls
Basement - mid-sized traditional underground vinyl floor basement idea in Chicago with beige walls

 Verve Design LLC
Mid-sized transitional underground carpeted and multicolored floor basement photo in Bridgeport with beige walls

 D&G Construction
Custom, farm-like basement space with an accent barn wood wall in the wet bar.
Example of a large mountain style underground carpeted and beige floor basement design in Denver with beige walls and no fireplace
Example of a large mountain style underground carpeted and beige floor basement design in Denver with beige walls and no fireplace

 Talon Construction Inc.
Talon Construction residential remodeled basement in Sandy Spring, MD 20861
Wine cellar - large transitional underground ceramic tile and gray floor wine cellar idea in DC Metro with gray walls
Wine cellar - large transitional underground ceramic tile and gray floor wine cellar idea in DC Metro with gray walls

 Rebecca Purdy Design
 | Toronto Interior Design | Basement | Photography Leeworkstudio, Katrina Lee | Mezkin Renovations
Example of a large trendy underground and guest carpeted and beige floor bedroom design in Toronto with gray walls and no fireplace
Example of a large trendy underground and guest carpeted and beige floor bedroom design in Toronto with gray walls and no fireplace

 Four Elements Construction
Our clients wanted to re-develop their old basement into a more functional space that was bright, open, and modern. This was the result. A large L-shaped open space was created with a unique wet bar under the stairs. A bedroom was refreshed with paint and new ceiling, and a beautiful new railing installed where we removed the wall coming down into the basement. Also, the largely un-workable bathroom layout was completely re-done into a bright, beautiful, and functional room.
197