
Search results for "Burying" in Home Design Ideas


 Penn Contractors Inc
Hub Wilson Photography, Allentown, PA
Basement - large transitional underground carpeted basement idea in Philadelphia with beige walls
Basement - large transitional underground carpeted basement idea in Philadelphia with beige walls

 Progress Street Builders
Kitchen
Open concept kitchen - large transitional l-shaped medium tone wood floor open concept kitchen idea with recessed-panel cabinets, dark wood cabinets, granite countertops, multicolored backsplash, glass tile backsplash, stainless steel appliances, an island and a triple-bowl sink
Open concept kitchen - large transitional l-shaped medium tone wood floor open concept kitchen idea with recessed-panel cabinets, dark wood cabinets, granite countertops, multicolored backsplash, glass tile backsplash, stainless steel appliances, an island and a triple-bowl sink
Find the right local pro for your project

 General Shale
Stunning and expansive basement design featuring “Peppermill” thin brick with a Type S mortar.
Inspiration for a huge rustic underground basement remodel with multicolored walls
Inspiration for a huge rustic underground basement remodel with multicolored walls

 Indigo Design Denver
Inspiration for a large transitional underground carpeted and beige floor basement remodel in Denver with white walls

 Morlights
Finished basement featuring alternating linear lighting, perimeter toe kick lighting, and linear shelf lighting.
Example of a minimalist underground concrete floor, gray floor and wood ceiling basement design in Chicago with a home theater and beige walls
Example of a minimalist underground concrete floor, gray floor and wood ceiling basement design in Chicago with a home theater and beige walls

 Grand Project Contracting
Example of a mid-sized trendy underground laminate floor and gray floor basement design in Toronto with gray walls, a standard fireplace and a wood fireplace surround
Example of a mid-sized trendy underground laminate floor and gray floor basement design in Toronto with gray walls, a standard fireplace and a wood fireplace surround

Sponsored
Delaware, OH

Buckeye Basements, Inc.
Central Ohio's Basement Finishing ExpertsBest Of Houzz '13-'21

 Falling Hammer Productions
This was one of a pair of organic hand rails that we made and installed in Cortlandt, NY. The cap rail and posts are made from bundles of textured 3/4" round steel, and all of the "branches" are similarly textured to achieve a convincing bark appearance.

 Lore Patterson
garden vignette | Lore Patterson
This is an example of a small shabby-chic style partial sun backyard formal garden in Seattle for summer.
This is an example of a small shabby-chic style partial sun backyard formal garden in Seattle for summer.

 Leanne Michael L U X E lifestyle design
Leanne Michael
Inspiration for a mediterranean landscaping in Santa Barbara.
Inspiration for a mediterranean landscaping in Santa Barbara.


 Heidbreder Building Group
Glenn Heidbreder
Example of a mid-sized classic underground carpeted basement design in Chicago
Example of a mid-sized classic underground carpeted basement design in Chicago

 R&D Builders Inc.
Large minimalist underground ceramic tile basement photo in Indianapolis with blue walls

Sponsored
Delaware, OH
Buckeye Basements, Inc.
Central Ohio's Basement Finishing ExpertsBest Of Houzz '13-'21

 IMPROVE or MOVE
Wine Closet and Dry Bar in Basement
Example of a mid-sized trendy underground basement design in New York with yellow walls
Example of a mid-sized trendy underground basement design in New York with yellow walls

 D&G Construction
Basement finish with a beautiful stone wall to highlight the TV and theater room.
Example of a large minimalist underground carpeted and beige floor basement design in Denver with gray walls and no fireplace
Example of a large minimalist underground carpeted and beige floor basement design in Denver with gray walls and no fireplace
 IMPROVE or MOVE
Wine Closet and Dry Bar in Basement
Mid-sized trendy underground basement photo in New York with yellow walls
Mid-sized trendy underground basement photo in New York with yellow walls

 Claire Jefford, Inc.
Stephani Buchman Photography
Basement - large industrial underground medium tone wood floor basement idea in Toronto with gray walls and no fireplace
Basement - large industrial underground medium tone wood floor basement idea in Toronto with gray walls and no fireplace
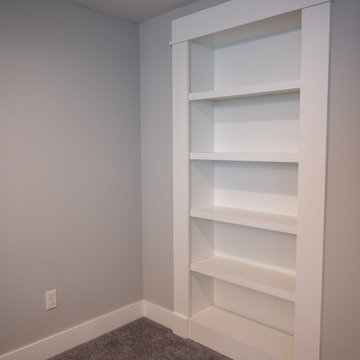

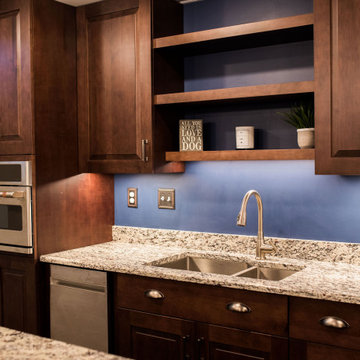
 Armitage Interiors - Home Design & Renovation
Phase one of our Jamison remodel was giving our clients a space to occupy in the basement while we completed the renovations they desired in the rest of their home. We were able to provide them with an extra functional kitchenette, a full bathroom, a lounge area for entertainment as well as a large open room for the kids to play and a dining area. They are thrilled with the space and now that all the renovations upstairs are complete it has become a great place for the kids to play and relax.

 Odell Construction Inc.
This Avon basement located on Cleveland's West side has been transformed in to a fully functional space which includes a bedroom, plenty of closet space, a full bathroom, full bar, and TV/sitting area.
The bedroom features a spacious walk-in closet and entry to the full bathroom.
The large basement area has been finished with plenty of built-in cabinetry, which surrounds the wall mounted TV.
The highlight of this finished basement is the full bar area. The Honey Onyx lit bar countertop is a feature that will immediately catch your eye. Along with dark cabinetry and granite countertops, this bar has been fully equipped with 2 wine coolers, a mini fridge, ice maker, dishwasher, and sink.
200