
Search results for "Burying" in Home Design Ideas
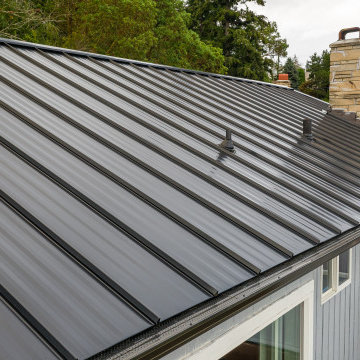


 grouparchitect
Architect: Grouparchitect.
General Contractor: S2 Builders.
Photography: Grouparchitect.
Basement - small craftsman underground concrete floor basement idea in Seattle with green walls and no fireplace
Basement - small craftsman underground concrete floor basement idea in Seattle with green walls and no fireplace

Find the right local pro for your project
 Environments by Design
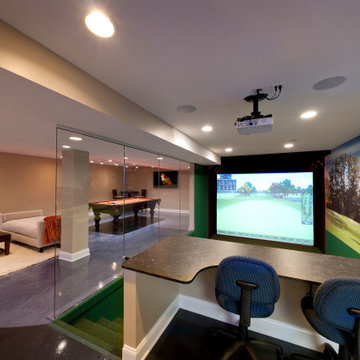
Our clients live in a country club community and were looking to renovate their unfinished basement. The client knew he wanted to include a gym, theater, and gaming center.
We incorporated a Home Automation system for this project, providing for music playback, movie watching, lighting control, and security integration.
Our challenges included a short construction deadline and several structural issues. The original basement had a floor-to-ceiling height of 8’-0” with several columns running down the center of the basement that interfered with the seating area of the theater. Our design/build team installed a second beam adjacent to the original to help distribute the load, enabling the removal of columns.
The theater had a water meter projecting a foot out from the front wall. We retrofitted a piece of A/V acoustically treated furniture to hide the meter and gear.
This homeowner originally planned to include a putting green on his project, until we demonstrated a Visual Sports Golf Simulator. The ceiling height was two feet short of optimal swing height for a simulator. Our client was committed, we excavated the corner of the basement to lower the floor. To accent the space, we installed a custom mural printed on carpet, based upon a photograph from the neighboring fairway of the client’s home. By adding custom high-impact glass walls, partygoers can join in on the fun and watch the action unfold while the sports enthusiasts can view the party or ball game on TV! The Visual Sports system allows guests and family to not only enjoy golf, but also sports such as hockey, baseball, football, soccer, and basketball.
We overcame the structural and visual challenges of the space by using floor-to-glass walls, removal of columns, an interesting mural, and reflective floor surfaces. The client’s expectations were exceeded in every aspect of their project, as evidenced in their video testimonial and the fact that all trades were invited to their catered Open House! The client enjoys his golf simulator so much he had tape on five of his fingers and his wife informed us he has formed two golf leagues! This project transformed an unused basement into a visually stunning space providing the client the ultimate fun get-a-away!
 Mosby Building Arts
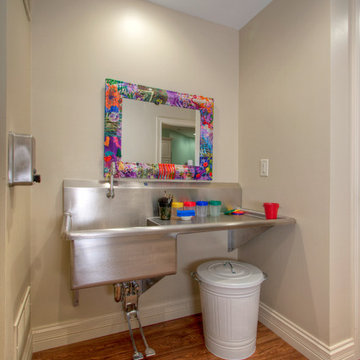
Across from the entrance to both studios is an Elkay wall-mounted service sink with foot pedal control, which is perfect for messy craft hands. The height is set so people of all heights can easily use it.
Photo by Toby Weiss

 The Cleary Company
JE Evans
Basement - large eclectic underground carpeted basement idea in Columbus with beige walls
Basement - large eclectic underground carpeted basement idea in Columbus with beige walls

 Emergent Form Architecture
New dimmable recessed lighting and a colorful ombre wall mural transformed this low-ceilinged basement into a cozy den.
Inspiration for a mid-sized scandinavian underground porcelain tile and gray floor basement remodel in New York with multicolored walls
Inspiration for a mid-sized scandinavian underground porcelain tile and gray floor basement remodel in New York with multicolored walls

Sponsored
Delaware, OH

Buckeye Basements, Inc.
Central Ohio's Basement Finishing ExpertsBest Of Houzz '13-'21

 Color Is Good, inc.
Large minimalist underground medium tone wood floor and brown floor basement photo in Denver with gray walls

 ARTium Design Build
Linear two-sided fireplace separates the media room from the games area.
Large trendy underground laminate floor and brown floor basement photo in Ottawa with brown walls, a two-sided fireplace and a tile fireplace
Large trendy underground laminate floor and brown floor basement photo in Ottawa with brown walls, a two-sided fireplace and a tile fireplace

Basement - large transitional underground light wood floor and beige floor basement idea in Ottawa with gray walls, a standard fireplace and a stone fireplace
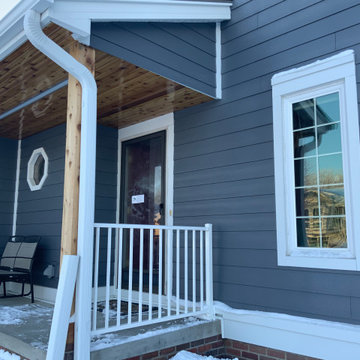

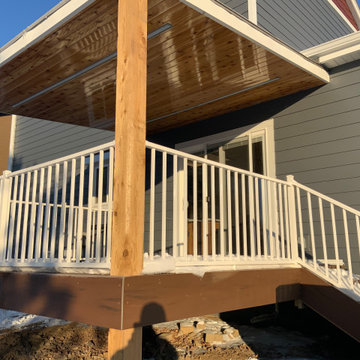

 Jason Straw Woodworker
The color of the cypress comes from it being buried under water for over 100 years waiting to be unearthed, stained by the minerals found in the Florida rivers. The concrete sink was custom made by Beton Studios in St. Pete.

Sponsored
Delaware, OH
Buckeye Basements, Inc.
Central Ohio's Basement Finishing ExpertsBest Of Houzz '13-'21

 SoundVision
Sonance outdoor landscape speakers with buried outdoor subwoofer powered by Sonos
http://www.svsf.com/sonos-authorized-dealer/


 TATCOR DESIGN BUILD
Turn right to a stacked stonewall that holds a large screen TV and linear fireplace. Espresso stained cherry wood cabinets are illuminated by LED lighting. This gorgeous walnut flooring was glued down. The espresso stained cherry wood bar front is bolstered with corbels and picture frame trim which support the 42" two level granite counter top bar. A matching cherry wood column provides aesthetically pleasing structural support. This small yet fully functional kitchen enables you to easily prepare for and serve large groups of guests!


 David D. Quillin Architecture
Side patio. The back of the home is buried into the hillside, while the front is cantilevered out into space. Wood battens "sew" the first and second level together.


45