
Search results for "Burying" in Home Design Ideas
 Peregrine Design Build
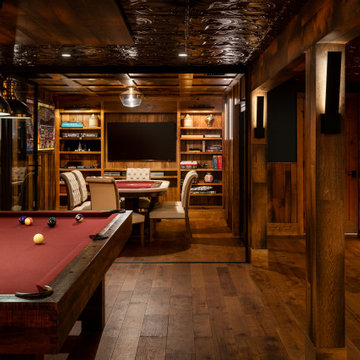
The poker room has retractable doors to create a visual flow between the rooms.
Large eclectic underground medium tone wood floor basement photo in Burlington with no fireplace, a media wall and a bar
Large eclectic underground medium tone wood floor basement photo in Burlington with no fireplace, a media wall and a bar


 Sym-Home
Amy Lloyd
Basement - small transitional underground vinyl floor basement idea in Columbus with gray walls and no fireplace
Basement - small transitional underground vinyl floor basement idea in Columbus with gray walls and no fireplace
Find the right local pro for your project

 SED Design
Example of a small trendy backyard brick patio fountain design in Philadelphia with a pergola

 Charter Custom Homes
Sitting room outside the wine cellar.
Example of a mid-sized urban underground carpeted basement design in Seattle with no fireplace
Example of a mid-sized urban underground carpeted basement design in Seattle with no fireplace

 Mosby Building Arts
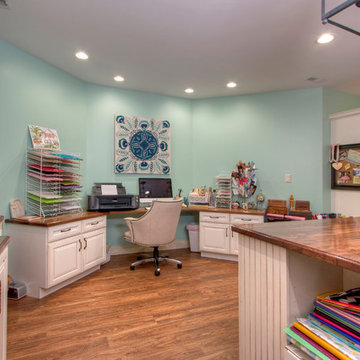
The work area seamlessly glides into a home office space. Wellborn Madison maple cabinets and walnut countertops carry the theme throughout the room.
Photo by Toby Weiss

Sponsored
Delaware, OH

Buckeye Basements, Inc.
Central Ohio's Basement Finishing ExpertsBest Of Houzz '13-'21


 Dependable Renovations Ltd
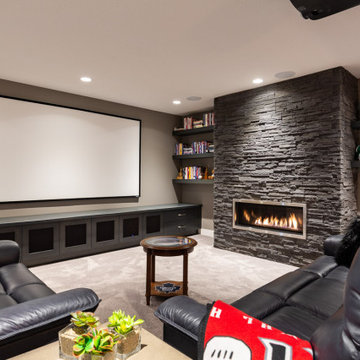
Inspiration for a large contemporary underground carpeted and beige floor basement game room remodel in Calgary with gray walls, a ribbon fireplace and a stacked stone fireplace

Inspiration for a mid-sized contemporary underground carpeted basement remodel in Denver with gray walls, a standard fireplace and a stone fireplace

 Glacier Landscape Inc
Note the buried black culvert at the right side of photo, We use these to provide the fish a place of safety from birds of prey. The upper ledge in the pond will be planted with waterlilies at a future date.


 Tiffany Homes
Inspiration for a huge contemporary underground concrete floor and gray floor basement remodel in Denver with gray walls and no fireplace

Sponsored
Delaware, OH
Buckeye Basements, Inc.
Central Ohio's Basement Finishing ExpertsBest Of Houzz '13-'21

 Paul Lafrance Design
We transformed a tiny basement room into a tropical paradise, featuring custom lit wall murals to expand the space, a mini bar, and comfortable built-in bench seating. Designed and built by Paul Lafrance Design.
 Chris Merenda-Axtell Interior Design
Daniel Reagan photography
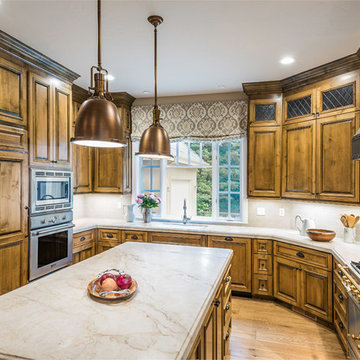
Example of a transitional kitchen design in Sacramento
Example of a transitional kitchen design in Sacramento


 Native Plant Scapes
Photo after the garden was installed with drought tolerant native plants. Buried rocks were repurposed as an edging for the garden.
Photo of a mid-sized drought-tolerant and full sun backyard flower bed in DC Metro for summer.
Photo of a mid-sized drought-tolerant and full sun backyard flower bed in DC Metro for summer.
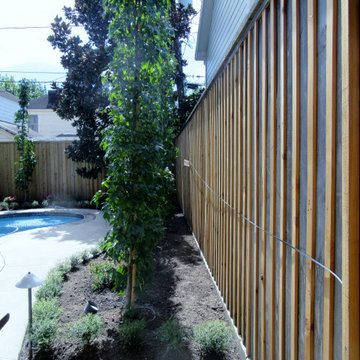
 David Morello Garden Enterprises, Inc.
A never-before-seen look of the back garden. The cable you see on the fence is the fiber optic cable which was raised for safekeeping. It will be buried when we are finished. All details tended.
David Morello
44