
Search results for "Burying" in Home Design Ideas
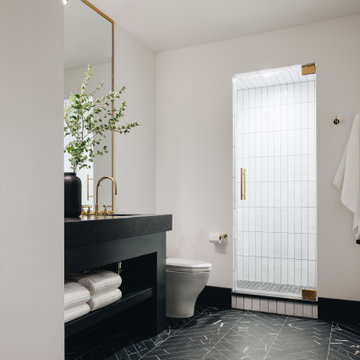
 Amy Storm & Company
Inspiration for a small transitional underground wallpaper basement remodel in Chicago with black walls

 Ehrmin Remodelers
Sara Cox Photography
Inspiration for a mid-sized timeless underground vinyl floor and brown floor basement remodel with blue walls and no fireplace
Inspiration for a mid-sized timeless underground vinyl floor and brown floor basement remodel with blue walls and no fireplace

 BURMAUER LLC
Krzysztof Bury - BURMAUER LLC
http://www.swabackpartners.com/portfolio/custom-residences/tir-na-nog-connecticut.html
Find the right local pro for your project

 HŌM Solutions, Inc.
HOM Solutions,Inc.
Basement - small rustic underground dark wood floor basement idea in Denver with beige walls and no fireplace
Basement - small rustic underground dark wood floor basement idea in Denver with beige walls and no fireplace

 Kowalske Kitchen & Bath
A dark and dingy basement is now the most popular area of this family’s home. The new basement enhances and expands their living area, giving them a relaxing space for watching movies together and a separate, swanky bar area for watching sports games.
The design creatively uses reclaimed barnwood throughout the space, including ceiling beams, the staircase, the face of the bar, the TV wall in the seating area, open shelving and a sliding barn door.
The client wanted a masculine bar area for hosting friends/family. It’s the perfect space for watching games and serving drinks. The bar area features hickory cabinets with a granite stain, quartz countertops and an undermount sink. There is plenty of cabinet storage, floating shelves for displaying bottles/glassware, a wine shelf and beverage cooler.
The most notable feature of the bar is the color changing LED strip lighting under the shelves. The lights illuminate the bottles on the shelves and the cream city brick wall. The lighting makes the space feel upscale and creates a great atmosphere when the homeowners are entertaining.
We sourced all the barnwood from the same torn down barn to make sure all the wood matched. We custom milled the wood for the stairs, newel posts, railings, ceiling beams, bar face, wood accent wall behind the TV, floating bar shelves and sliding barn door. Our team designed, constructed and installed the sliding barn door that separated the finished space from the laundry/storage area. The staircase leading to the basement now matches the style of the other staircase in the house, with white risers and wood treads.
Lighting is an important component of this space, as this basement is dark with no windows or natural light. Recessed lights throughout the room are on dimmers and can be adjusted accordingly. The living room is lit with an overhead light fixture and there are pendant lights over the bar.

 Circle Furniture
Photo Credit: mattwdphotography.com
Mid-sized mid-century modern underground concrete floor and gray floor basement photo in Boston with gray walls
Mid-sized mid-century modern underground concrete floor and gray floor basement photo in Boston with gray walls
 BURMAUER LLC
Krzysztof Bury - BURMAUER LLC
http://www.swabackpartners.com/portfolio/custom-residences/tir-na-nog-connecticut.html

Sponsored
Delaware, OH

Buckeye Basements, Inc.
Central Ohio's Basement Finishing ExpertsBest Of Houzz '13-'21
 BURMAUER LLC
Krzysztof Bury - BURMAUER LLC
Architect:
http://www.tsao-mckown.com/project/pound-ridge-residence/
Builder:
http://www.prutting.com/
 BURMAUER LLC
Krzysztof Bury - BURMAUER LLC
Architect:
http://www.tsao-mckown.com/project/pound-ridge-residence/
Builder:
http://www.prutting.com/

 ISD Audio Video, Inc.
A broad outdoor listening area built to entertain. With this outdoor audio setup-8 high res satellites, 2 buried subwoofers, streaming high res music, 2 high power amps, and iPad control-we create an dynamic, engaging sound.

 Tilghman Builders
Finished basement with built-ins, cable wire stairs with built-in drawers.
Contrast Photography
Large trendy underground carpeted basement photo in Philadelphia with beige walls
Large trendy underground carpeted basement photo in Philadelphia with beige walls

 EGStoltzfus Custom Homes & Remodeling
Abigail Rose Photography
Inspiration for a large craftsman underground carpeted and beige floor basement remodel with beige walls and no fireplace
Inspiration for a large craftsman underground carpeted and beige floor basement remodel with beige walls and no fireplace
 BURMAUER LLC
Krzysztof Bury - BURMAUER LLC
Architect:
http://www.tsao-mckown.com/project/pound-ridge-residence/
Builder:
http://www.prutting.com/

Sponsored
Delaware, OH
Buckeye Basements, Inc.
Central Ohio's Basement Finishing ExpertsBest Of Houzz '13-'21


 Pinnacle Homes
Karl Moses
Large trendy underground carpeted basement photo in Detroit with multicolored walls
Large trendy underground carpeted basement photo in Detroit with multicolored walls
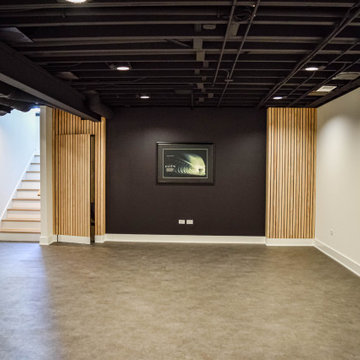
 DJK Custom Homes
Example of a minimalist underground laminate floor and black floor basement design in Chicago with black walls

 Staged to Sell or Dwell
Client contacted Staged to Sell or Dwell to revamp lower level den. With minimal lighting, the space felt dark and drab, the client requested that it be updated and that it take on a more cohesive, masculine style.
Reframing nearly 100 of the client’s memorable photos and hanging in a gallery-style setting was a notable part of this project.

 IMPROVE or MOVE
Foyer
Basement - huge contemporary underground porcelain tile basement idea in New York with blue walls and no fireplace
Basement - huge contemporary underground porcelain tile basement idea in New York with blue walls and no fireplace

 Normandy Remodeling
Music plays a large role in this basement, which is evidenced by the album covers as well as the guitar. In addition to the stage, lounge and bar, games play a role in the fun for this fully finished basement.
Created by Jennifer Runner of Normandy Design Build Remodeling
 BURMAUER LLC
Krzysztof Bury - BURMAUER LLC
Architect:
http://www.tsao-mckown.com/project/pound-ridge-residence/
Builder:
http://www.prutting.com/
58