
Search results for "Burying" in Home Design Ideas

 La Bella Casa Interior Designs
This 1600+ square foot basement was a diamond in the rough. We were tasked with keeping farmhouse elements in the design plan while implementing industrial elements. The client requested the space include a gym, ample seating and viewing area for movies, a full bar , banquette seating as well as area for their gaming tables - shuffleboard, pool table and ping pong. By shifting two support columns we were able to bury one in the powder room wall and implement two in the custom design of the bar. Custom finishes are provided throughout the space to complete this entertainers dream.

 Copeland Architecture & Construction Inc
Photos by Jeff Fountain
Rustic one-story wood exterior home idea in Seattle
Rustic one-story wood exterior home idea in Seattle

 WARNDORF REMODEL & DESIGN
Susan Plocher Photography
Large transitional underground carpeted home theater photo in Cincinnati with gray walls
Large transitional underground carpeted home theater photo in Cincinnati with gray walls
Find the right local pro for your project

 D&G Construction
Custom, farm-like basement space with an accent barn wood wall in the wet bar.
Basement - large rustic underground carpeted and beige floor basement idea in Denver with beige walls and no fireplace
Basement - large rustic underground carpeted and beige floor basement idea in Denver with beige walls and no fireplace

 Inhabit | Space
Whon Photography
Large urban underground carpeted bathroom photo in Indianapolis with gray walls and no fireplace
Large urban underground carpeted bathroom photo in Indianapolis with gray walls and no fireplace

 BURMAUER LLC
Krzysztof Bury - BURMAUER LLC
Architect:
http://www.tsao-mckown.com/project/pound-ridge-residence/
Builder:
http://www.prutting.com/

 Gramophone
The client had a finished basement space that was not functioning for the entire family. He spent a lot of time in his gym, which was not large enough to accommodate all his equipment and did not offer adequate space for aerobic activities. To appeal to the client's entertaining habits, a bar, gaming area, and proper theater screen needed to be added. There were some ceiling and lolly column restraints that would play a significant role in the layout of our new design, but the Gramophone Team was able to create a space in which every detail appeared to be there from the beginning. Rustic wood columns and rafters, weathered brick, and an exposed metal support beam all add to this design effect becoming real.
Maryland Photography Inc.

Sponsored
Delaware, OH

Buckeye Basements, Inc.
Central Ohio's Basement Finishing ExpertsBest Of Houzz '13-'21

 TATCOR DESIGN BUILD
Exercising at home can be easy; this work out space is equipped with 1/2" rubber padded flooring, full-mirrored walls, and open glass windows. These glass windows really open up the space, making your workout much more enjoyable!
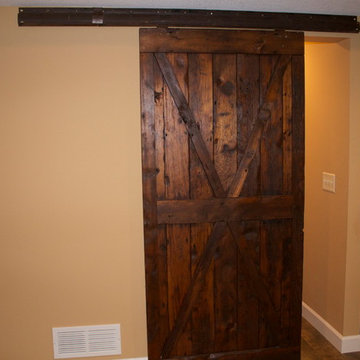
 South Metro Custom Remodeling Inc
E. McKinney
Home design - large country underground medium tone wood floor home design idea in Minneapolis with brown walls and no fireplace
Home design - large country underground medium tone wood floor home design idea in Minneapolis with brown walls and no fireplace

 Trickle Creek Designer Homes
Example of a mid-sized transitional underground carpeted basement design in Calgary with gray walls and no fireplace

 Mary Cook
This finished basement has three purposes; a bar to entertain, a pool table to enjoy with friends, and a sitting area to watch T.V.
Patsy McEnroe Photography

 Ideal Mountain Property
Wet bar in theater room
Example of a mountain style underground basement design in Denver
Example of a mountain style underground basement design in Denver

 Isaman design, Inc.
On a quiet cul-de-sac not too far from downtown San Luis Obispo lies the contemporary craftsman styled Clausen Residence. The challenges that accompanied this project were what, in the end, made it so interesting. The buildable area of the site is very small due to the fact that almost half of the property is occupied by a biological open space easement, established to protect the creek that runs behind the lot. In addition to this, the site is incredibly steep, which lent itself well to a stair stepped 3-story floor plan. Strict height restrictions set by the local jurisdiction governed the decision to bury the garage in the hill, and set the main living space on top of it, accompanied by the children’s bedrooms and game room further back on the site. The 3rd floor is occupied fully by the master suite, which looks down on the back yard below. Off of the great room is a vast deck, with built in barbecue, fire place and heaters, ideal for outdoor entertaining year round.
The house, adorned in lap siding and true craftsman details is flanked by gorgeous oak trees and the creek beyond.

Sponsored
Delaware, OH
Buckeye Basements, Inc.
Central Ohio's Basement Finishing ExpertsBest Of Houzz '13-'21

 Domilya Group Construction Inc.
Review our new Basement renovation project. View the finish we delivered to the basement
Inspiration for a small timeless underground medium tone wood floor basement remodel in Toronto with blue walls
Inspiration for a small timeless underground medium tone wood floor basement remodel in Toronto with blue walls

 Sandra Hambley
Wow! Check out this indoor climbing gym and play room that Janet Aurora created for her clients. Rock climbing, rope climbing, basketball, mini jungle gym with slide with a durable rubber floor!

Basement - mid-sized traditional underground carpeted basement idea in DC Metro with beige walls and no fireplace
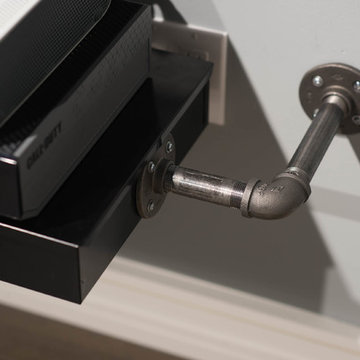
 Claire Jefford, Inc.
Stephani Buchman Photography
Home design - large industrial underground medium tone wood floor home design idea in Toronto with gray walls and no fireplace
Home design - large industrial underground medium tone wood floor home design idea in Toronto with gray walls and no fireplace

 Kara Kersten Design
Example of a large mountain style underground travertine floor home design design in Kansas City with beige walls and no fireplace

 Studio Bergtraun AIA
Treve Johnson
Eat-in kitchen - large traditional galley dark wood floor and brown floor eat-in kitchen idea in San Francisco with an undermount sink, glass-front cabinets, white cabinets, white backsplash, subway tile backsplash, stainless steel appliances, white walls, an island, soapstone countertops and black countertops
Eat-in kitchen - large traditional galley dark wood floor and brown floor eat-in kitchen idea in San Francisco with an undermount sink, glass-front cabinets, white cabinets, white backsplash, subway tile backsplash, stainless steel appliances, white walls, an island, soapstone countertops and black countertops

 Finished Basements Plus Inc.
Basement - traditional underground dark wood floor and brown floor basement idea in Columbus with gray walls and no fireplace
61