
Search results for "Burying" in Home Design Ideas

 Innovative Custom Homes
Example of a small arts and crafts underground carpeted basement design in Boise with gray walls and no fireplace

 SYNC Technology Integration, LLC
Another look with the cabinet open.
Basement - mid-sized traditional underground medium tone wood floor basement idea in Indianapolis with beige walls
Basement - mid-sized traditional underground medium tone wood floor basement idea in Indianapolis with beige walls

 Shuler Architecture
Here's one of our most recent projects that was completed in 2011. This client had just finished a major remodel of their house in 2008 and were about to enjoy Christmas in their new home. At the time, Seattle was buried under several inches of snow (a rarity for us) and the entire region was paralyzed for a few days waiting for the thaw. Our client decided to take advantage of this opportunity and was in his driveway sledding when a neighbor rushed down the drive yelling that his house was on fire. Unfortunately, the house was already engulfed in flames. Equally unfortunate was the snowstorm and the delay it caused the fire department getting to the site. By the time they arrived, the house and contents were a total loss of more than $2.2 million.
Here's one of our most recent projects that was completed in 2011. This client had just finished a major remodel of their house in 2008 and were about to enjoy Christmas in their new home. At the time, Seattle was buried under several inches of snow (a rarity for us) and the entire region was paralyzed for a few days waiting for the thaw. Our client decided to take advantage of this opportunity and was in his driveway sledding when a neighbor rushed down the drive yelling that his house was on fire. Unfortunately, the house was already engulfed in flames. Equally unfortunate was the snowstorm and the delay it caused the fire department getting to the site. By the time they arrived, the house and contents were a total loss of more than $2.2 million.
Our role in the reconstruction of this home was two-fold. The first year of our involvement was spent working with a team of forensic contractors gutting the house, cleansing it of all particulate matter, and then helping our client negotiate his insurance settlement. Once we got over these hurdles, the design work and reconstruction started. Maintaining the existing shell, we reworked the interior room arrangement to create classic great room house with a contemporary twist. Both levels of the home were opened up to take advantage of the waterfront views and flood the interiors with natural light. On the lower level, rearrangement of the walls resulted in a tripling of the size of the family room while creating an additional sitting/game room. The upper level was arranged with living spaces bookended by the Master Bedroom at one end the kitchen at the other. The open Great Room and wrap around deck create a relaxed and sophisticated living and entertainment space that is accentuated by a high level of trim and tile detail on the interior and by custom metal railings and light fixtures on the exterior.
Find the right local pro for your project

 Sterling Custom Homes
Basement - large transitional underground medium tone wood floor basement idea in Detroit with white walls and no fireplace

Basement - mid-sized contemporary underground medium tone wood floor basement idea in Edmonton with white walls and no fireplace

 Rudloff Custom Builders
This dramatic open (door-less) entry to this finished basement works beautifully.
Though removing the "typical" basement door is unusual, it nevertheless works and adds another dimension to the home.
The dramatic paneled wall along the staircase creates visual excitement and helps introduce the mill work that's in the rest of this beautiful space.
Wainscoting and great architectural mill work add elegance while the "fireplace wall" anchors the area as the focal point within the room.
This home was featured in Philadelphia Magazine August 2014 issue
RUDLOFF Custom Builders, is a residential construction company that connects with clients early in the design phase to ensure every detail of your project is captured just as you imagined. RUDLOFF Custom Builders will create the project of your dreams that is executed by on-site project managers and skilled craftsman, while creating lifetime client relationships that are build on trust and integrity.
We are a full service, certified remodeling company that covers all of the Philadelphia suburban area including West Chester, Gladwynne, Malvern, Wayne, Haverford and more.
As a 6 time Best of Houzz winner, we look forward to working with you on your next project.

 La Bella Casa Interior Designs
This 1600+ square foot basement was a diamond in the rough. We were tasked with keeping farmhouse elements in the design plan while implementing industrial elements. The client requested the space include a gym, ample seating and viewing area for movies, a full bar , banquette seating as well as area for their gaming tables - shuffleboard, pool table and ping pong. By shifting two support columns we were able to bury one in the powder room wall and implement two in the custom design of the bar. Custom finishes are provided throughout the space to complete this entertainers dream.

Sponsored
Delaware, OH

Buckeye Basements, Inc.
Central Ohio's Basement Finishing ExpertsBest Of Houzz '13-'21

 Ehrlich Yanai Rhee Chaney Architects
The ground floor volumes wrapped in an elongated hand-fired brick, emphasizing the horizontality of the architecture that lays solidly on the land.
(Photography by: Matthew Millman)

 Valley Cabinet Inc.
Rustic Cherry, 2 stain colors, flat panel doors, Amerock brand oversized drawer pulls, mechanicals hidden behind pantries
Bill Rein Photography
Example of a mid-sized transitional underground basement design
Example of a mid-sized transitional underground basement design
 Whitt & Co. llc
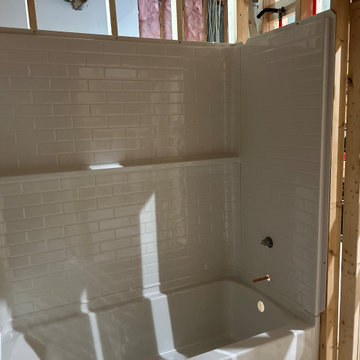
bath in basement finish
Inspiration for a small modern underground basement remodel in Atlanta
Inspiration for a small modern underground basement remodel in Atlanta


 FBC Remodel
©Finished Basement Company
Basement bar
Example of a large classic underground carpeted and beige floor basement design in Chicago with gray walls, a standard fireplace and a stone fireplace
Example of a large classic underground carpeted and beige floor basement design in Chicago with gray walls, a standard fireplace and a stone fireplace

 Hurst Design Build Remodel
Darren Sinnett
Example of a transitional underground basement design in Cleveland with a stone fireplace
Example of a transitional underground basement design in Cleveland with a stone fireplace

Sponsored
Delaware, OH
Buckeye Basements, Inc.
Central Ohio's Basement Finishing ExpertsBest Of Houzz '13-'21
 Taylor Design
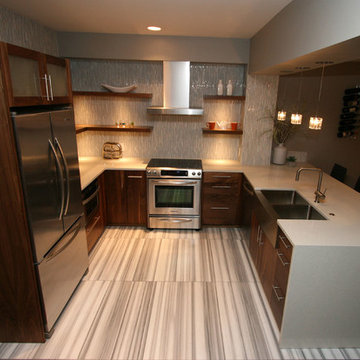
This basement kitchenette features vein-cut marble floors, Pental quartz counters (with end wrap), and custom walnut cabinets. The Kindred stainless apron sink and Grohe Minta faucet add to the contemporary flair. The glass & stone mosaic tile from Thompson Tile is a fun backdrop to the wraparound floating shelves.

 Sara Shalls
Vic Moss
Transitional underground carpeted basement photo in Denver with gray walls and no fireplace
Transitional underground carpeted basement photo in Denver with gray walls and no fireplace


 Claire Jefford, Inc.
Stephani Buchman Photography
Large trendy underground medium tone wood floor basement photo in Toronto with white walls and a standard fireplace
Large trendy underground medium tone wood floor basement photo in Toronto with white walls and a standard fireplace

 Rembrandt Homes Inc.
Example of a mountain style underground basement design in Cleveland with brown walls

 ASH + ELM Interiors
Image by Stroud
Inspiration for a transitional underground carpeted basement remodel in Portland
Inspiration for a transitional underground carpeted basement remodel in Portland

 PAUL WEBER Architecture
Photographer : Rick Mandelkorn
Mid-sized beach style underground carpeted basement photo in Providence with white walls
Mid-sized beach style underground carpeted basement photo in Providence with white walls
81