
Search results for "Burying" in Home Design Ideas

 GRID Custom Home Renovations
Basement with gas fireplace with built in cabinet wall and under-stair kids play area.
Example of a small underground medium tone wood floor basement design with beige walls and a standard fireplace
Example of a small underground medium tone wood floor basement design with beige walls and a standard fireplace


 DBR Construction Consulting
Basement renovation with rounded enlarged stair tread at bottom. Project located in Perkasie, Bucks County, PA.
Inspiration for a large timeless underground carpeted staircase remodel in Philadelphia with beige walls and no fireplace
Inspiration for a large timeless underground carpeted staircase remodel in Philadelphia with beige walls and no fireplace
Find the right local pro for your project

 Topilow Development
Inspiration for a mid-sized contemporary underground basement remodel in New York with no fireplace

 Copperstone Kitchens and Renovations
• Built with painted pine. Pine was primed all 6 sides prior to installation to ensure longevity
• Structural steel beam installed to circumvent location of buried water line
• Spindles hand-cut from 2x4s
• Gable peak and decorative moulding to define entryway

 Claire Jefford, Inc.
Stephani Buchman Photography
Basement - large contemporary underground medium tone wood floor basement idea in Toronto with white walls and no fireplace
Basement - large contemporary underground medium tone wood floor basement idea in Toronto with white walls and no fireplace

 Amy Troute Inspired Interior Design
The word "basement" can conjur thoughts of dark, damp, unfriendly spaces. We were tasked with transforming one of those basements into a space kids couldn't wait to spend time. A trundle daybed anchors a cozy reading nook built for two, with enough bookshelves to keep any bookworm entertained. Dad's childhood kitchen invites culinary creativity, and a playful craft table does double duty as a snack station when friends come to play. The space caters to adults, as well, with a comfortable sectional to lounge on while the kids play, and plenty of storage in the "mud room" and wall of built-in cabinetry. Throw open the custom barn doors and the treadmill is perfectly positioned to catch your favorite show on the flat screen TV. It's a comfortable, casual family space where kids can be kids and the adults can play along.
Photography by Cody Wheeler

Sponsored
Delaware, OH

Buckeye Basements, Inc.
Central Ohio's Basement Finishing ExpertsBest Of Houzz '13-'21

 Hurst Design Build Remodel
Darren Sinnett
Basement - transitional underground basement idea in Cleveland with a stone fireplace
Basement - transitional underground basement idea in Cleveland with a stone fireplace

 Pete Veilleux, East Bay Wilds
Stipa pulchra / Purple needle grass
Photo by Pete Veilleux, East Bay Wilds; all rights reserved.

 Sandra Hambley
To create the lounge feeling our clients requested we selected this 16' custom sofa with chaises on both ends. Four modern side chairs provide additional seating for family movie nights.
Behind the sectional, we added a custom bar height table in a gray gloss lacquer with gray leather stools. This is a perfect spot for having drinks and snacks.
Jon W. Miller Photography

 Brothers Construction
Incredible finished basement in Colorado with custom wood post, mantle, crown molding, red ceiling, and wet bar. Photo Credit: Andrew J Hathaway, Brothers Construction


 Sound Harbor Development, LLC
Inspiration for a huge timeless underground carpeted basement remodel in New York with beige walls

Sponsored
Delaware, OH
Buckeye Basements, Inc.
Central Ohio's Basement Finishing ExpertsBest Of Houzz '13-'21

 Kashani Designs
Ramina Kashani
Staircase - large modern underground concrete floor and gray floor staircase idea in Denver with white walls and no fireplace
Staircase - large modern underground concrete floor and gray floor staircase idea in Denver with white walls and no fireplace

 Amy Storm & Company
Basement Remodel with multiple areas for work, play and relaxation.
Large transitional underground vinyl floor and brown floor basement photo in Chicago with gray walls, a standard fireplace and a stone fireplace
Large transitional underground vinyl floor and brown floor basement photo in Chicago with gray walls, a standard fireplace and a stone fireplace
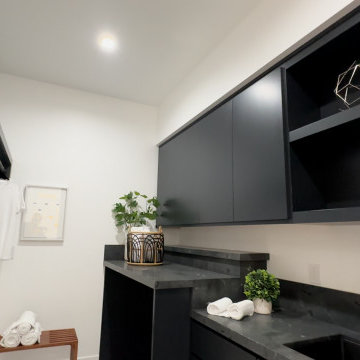
 American Reliable Construction & Remodeling
A small laundry room worked hard for its square footage. A black upper cabinet hides the mechanicals, a wall-mounted rail gives hanging space for anything line-dried, and open shelving keeps daily supplies within reach instead of buried in a closet. Burbank, CA.

 Dana Glover Interior Design
Adjustable Focus
Inspiration for an eclectic underground basement remodel in Chicago
Inspiration for an eclectic underground basement remodel in Chicago

 Lasley Brahaney Architecture + Construction
Spacious with lots of storage, this mudroom with the elegant inset cabinetry and bead board coatrack accommodates everything for a large crowd.
Deborah Leamann Interiors
Tom Grimes Photography

 Kuhl Design Build LLC
Troy Gustafson
Inspiration for a large transitional underground vinyl floor basement remodel in Minneapolis with gray walls
Inspiration for a large transitional underground vinyl floor basement remodel in Minneapolis with gray walls

 Paul Lafrance Design
We transformed a tiny basement room into a tropical paradise, featuring custom lit wall murals to expand the space, a mini bar, and comfortable built-in bench seating. Designed and built by Paul Lafrance Design.
78