
Search results for "Burying" in Home Design Ideas

 Pittsburgh Remodeling Company
Rob Schwerdt
Inspiration for a large rustic underground porcelain tile and gray floor basement remodel with brown walls, a hanging fireplace and a tile fireplace
Inspiration for a large rustic underground porcelain tile and gray floor basement remodel with brown walls, a hanging fireplace and a tile fireplace
 Esslinger Design Company
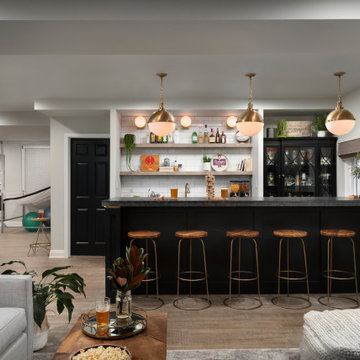
Mid-sized transitional underground vinyl floor and brown floor basement photo in Chicago with a bar, gray walls and a standard fireplace

 Yorkville Hill Landscaping Inc.
Unilock Brussels Block Y Pattern Sierra Patio
Yorkville Hill Landscaping, Inc.
This is an example of a mid-sized traditional shade front yard brick landscaping in Chicago.
This is an example of a mid-sized traditional shade front yard brick landscaping in Chicago.
Find the right local pro for your project


 Romens
Interior design by Romens Interiors, Photography by Spacecrafting
Example of a large classic underground medium tone wood floor basement design in Minneapolis
Example of a large classic underground medium tone wood floor basement design in Minneapolis

 Danielle B. Interiors, Inc.
www.316photos.com
Mid-sized transitional underground concrete floor and brown floor basement photo in Chicago with gray walls
Mid-sized transitional underground concrete floor and brown floor basement photo in Chicago with gray walls

 Covenant Construction
Basement renovation with bar.
Wall colour is BM Rockport Gray
The custom bar is clad with ledge stone, to deal with the corners we made oak corner pieces stained to match the bar shelves, entertainment center, stairs and other wood accents. FYI the lower cabinet fits 2 cases of beer per shelf. That was important in this space. :-)

Sponsored
Delaware, OH

Buckeye Basements, Inc.
Central Ohio's Basement Finishing ExpertsBest Of Houzz '13-'21

 Shelter Associates
A 10′ concrete retaining wall makes up one wall of this shop. To make the most of the situation, the homeowner requested a root cellar for her canning. Done! Buried into the hillside, Shelter integrated an 8’x 9′ concrete vault into the retaining wall and added shelving for all of her canned goods. Photo by Joel Riner Photography

Mid-sized transitional underground concrete floor basement photo in Edmonton with green walls, a stone fireplace and a ribbon fireplace

 Universal House Improvement
600 sqft basement renovation project in Oakville. Maximum space usage includes full bathroom, laundry room with sink, bedroom, recreation room, closet and under stairs storage space, spacious hallway

 Charles R Schwartzapfel RA PC
Design ideas for a huge contemporary partial sun front yard gravel driveway in New York.

 Neumann Mendro Andrulaitis Architects LLP
Ciro Coelho Photography, Noorani-Greiner Interior Design
Coastal house exterior idea in Santa Barbara with a metal roof
Coastal house exterior idea in Santa Barbara with a metal roof

 Atelier Style Concept & Design
Yves Durand Photographe
Mid-sized trendy underground light wood floor basement photo in Montreal with gray walls
Mid-sized trendy underground light wood floor basement photo in Montreal with gray walls

Sponsored
Delaware, OH
Buckeye Basements, Inc.
Central Ohio's Basement Finishing ExpertsBest Of Houzz '13-'21

 D&G Construction
This farmhouse style basement features a craft/homework room, entertainment space with projector & screen, storage shelving and more. Accents include barn door, farmhouse style sconces, wide-plank wood flooring & custom glass with black inlay.

 Chicago Remodeling Suburbs
Transitional underground basement photo in Chicago with beige walls and no fireplace

 Hurst Design Build Remodel
Darren Sinnett
Example of a transitional underground basement design in Cleveland with a stone fireplace
Example of a transitional underground basement design in Cleveland with a stone fireplace


 Baeumler Quality Construction
Double door closets with level handles
Builder: Baeumler Quality Construction
Basement - underground basement idea in Toronto
Basement - underground basement idea in Toronto

 Houseplay Renovations LLC
Anne Ruthmann Photography
Minimalist underground basement photo in New York with no fireplace
Minimalist underground basement photo in New York with no fireplace

 Architectural Designs
This Craftsman home gives you 5,292 square feet of heated living space spread across its three levels as follows:
1,964 sq. ft. Main Floor
1,824 sq. ft. Upper Floor
1,504 sq. ft. Lower Level
Higlights include the 2 story great room on the main floor.
Laundry on upper floor.
An indoor sports court so you can practice your 3-point shot.
The plans are available in print, PDF and CAD. And we can modify them to suit your needs.
Where do YOU want to build?
Plan Link: http://www.architecturaldesigns.com/house-plan-73333HS.asp
79