
Search results for "Burying" in Home Design Ideas
 Amy Storm & Company
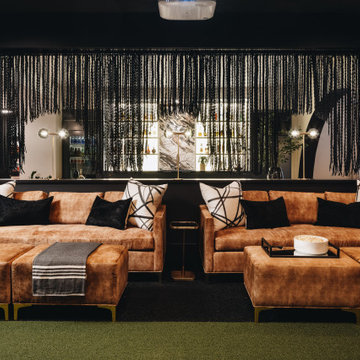
Home theater - large contemporary underground home theater idea in Chicago with black walls

 Colwynn Garden Design
This section of the front yard was excavated and filled in with drainage rocks to create a Rain Garden. This is situated in a spot that captures storm-water flow coming down the hillside and provides a basin to store rainwater that normally would have run straight off the slope.
Blue River Rocks cover the area and create an illusion of water when wet.

 ATD Contracting Services Inc.
Arnal Photography
Inspiration for a large modern underground basement remodel in Toronto with gray walls
Inspiration for a large modern underground basement remodel in Toronto with gray walls
Find the right local pro for your project

 Topilow Development
Inspiration for a mid-sized contemporary underground basement remodel in New York with no fireplace

 Designing Interiors Inc
Inspiration for a mid-sized eclectic underground carpeted basement remodel in Chicago with red walls

 DAVID RAMSAY, Cabinetmakers
Custom Basement Bar and TV Lounge - Designed by David Ramsay; Built and Fabricated by David Ramsay Cabinetmakers, Inc. for a residential basement in Moorestown, NJ.

 Franchi's Construction Inc.
Cleaned of mold, waterproofed, sealed and framing started.
Inspiration for a small modern underground basement remodel in Chicago
Inspiration for a small modern underground basement remodel in Chicago

Sponsored
Delaware, OH

Buckeye Basements, Inc.
Central Ohio's Basement Finishing ExpertsBest Of Houzz '13-'21
 Franchi's Construction Inc.
Floated floor and tile install.
Example of a small minimalist underground basement design in Chicago
Example of a small minimalist underground basement design in Chicago

 Michael Nash Design, Build & Homes
This growing family of six was struggling with a dysfunctional kitchen design. The center island had been installed at an odd angle that limited accessibility and traffic flow. Additionally, storage space was limited by poor cabinet design. Finally, doorways in and out of the kitchen were narrow and poorly located, especially for children dashing in and out.
Other design challenges included how to better use a 10’ x 12’ room for children’s jackets and toys and how to add a professional-quality gas range in a neighborhood were natural gas wasn’t available. The new design would address all of these issues.
DESIGN SOLUTIONS
The new kitchen design revolves around a more proportional island. Carefully placed in the center of the new space with seating for four, it includes a prep sink, a second dishwasher and a beverage center.
The distressed ebony-stained island and hutch provides a brilliant contrast between the white color cabinetry. White Carrera marble countertops and backsplash top both island and perimeter cabinets.
Tall, double stacked cabinetry lines two walls to maximize storage space. Across the room there was an unused wall that now contains a 36” tower fridge and freezer, both covered with matching panels, and a tall cabinet that contains a microwave, steam unit and warming drawer.
A propane tank was buried in the back yard to provide gas to a new 60” professional range and cooktop. A custom-made wood mantel hood blends perfectly with the cabinet style.
The old laundry room was reconfigured to have lots of locker space for all kids and added cabinetry for storage. A double entry door separated the new mudroom from the rest of the back hall. In the back hall the back windows were replaced with a set of French door and added decking to create a direct access to deck and backyard.
The end result is an open floor plan, high-end appliances, great traffic flow and pleasing colors. The homeowner calls it the “kitchen of her dreams.”

 Olde Wood Ltd.
Joe Albert Photography
Example of a large mountain style underground basement design in Cleveland
Example of a large mountain style underground basement design in Cleveland
 Olde Wood Ltd.
Joe Albert Photography
Example of a large mountain style underground basement design in Cleveland
Example of a large mountain style underground basement design in Cleveland
 Kitchens By Lombco
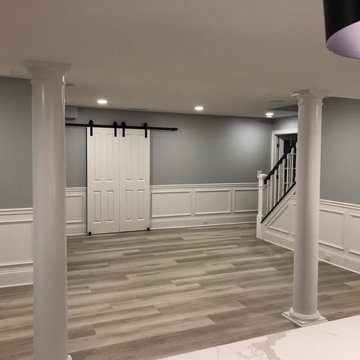
Media room with surround sound and a projector screen. Custom Bar, Bathroom, Family room, Kids Room
Inspiration for a huge transitional underground vinyl floor basement remodel in Boston
Inspiration for a huge transitional underground vinyl floor basement remodel in Boston

 M-Five Construction Group
Mid-sized transitional underground medium tone wood floor and brown floor basement photo in Cleveland with gray walls

Sponsored
Delaware, OH
Buckeye Basements, Inc.
Central Ohio's Basement Finishing ExpertsBest Of Houzz '13-'21

 Meghan Hall Photography
Meghan Hall
Inspiration for a large modern underground carpeted basement remodel in Toronto with black walls
Inspiration for a large modern underground carpeted basement remodel in Toronto with black walls
 Franchi's Construction Inc.
Primed.
Inspiration for a small modern underground basement remodel in Chicago
Inspiration for a small modern underground basement remodel in Chicago

 Sheila Rich Interiors, LLC
The alcove and walls without stone are faux finished with four successively lighter layers of plaster, allowing each of the shades to bleed through to create weathered walls and a texture in harmony with the stone. The tiles on the alcove wall are enhanced with embossed leaves, adding a subtle, natural texture and a horizontal rhythm to this focal point.
A custom daybed is upholstered in a wide striped tone-on-tone ecru linen, adding a subtle vertical effect. Colorful pillows add a touch of whimsy and surprise.

 GloRem
Example of a mid-sized mountain style underground porcelain tile and gray floor basement design in Baltimore with brown walls and no fireplace


 MKM Home Design + Planning
Large mountain style underground laminate floor and brown floor basement photo in Tampa with gray walls
 Esslinger Design Company
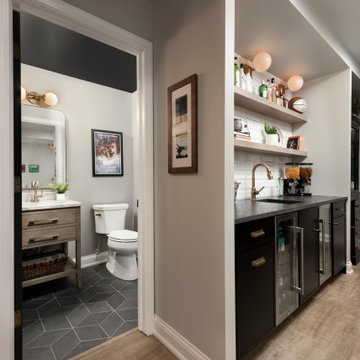
Basement - mid-sized transitional underground vinyl floor and brown floor basement idea in Chicago with a bar, gray walls and a standard fireplace
87