
Search results for "Burying" in Home Design Ideas

 Domilya Group Construction Inc.
domilya GROUP
Basement - mid-sized traditional underground dark wood floor basement idea in Toronto with green walls
Basement - mid-sized traditional underground dark wood floor basement idea in Toronto with green walls

 Witt Construction
Randall Perry Photography, E Tanny Design
Basement - transitional underground carpeted basement idea in New York with beige walls
Basement - transitional underground carpeted basement idea in New York with beige walls


Find the right local pro for your project

 Franchi's Construction Inc.
Doors and trim.
Basement - small modern underground basement idea in Chicago
Basement - small modern underground basement idea in Chicago

 D&G Construction
This farmhouse style basement features a craft/homework room, entertainment space with projector & screen, storage shelving and more. Accents include barn door, farmhouse style sconces, wide-plank wood flooring & custom glass with black inlay.

 Valley Cabinet Inc.
Rustic Cherry, Oak Hampton Cambria countertops, flat panel doors, Amerock brand oversized hardware, sump pump hidden behind pantry
Bill Rein Photography



Sponsored
Delaware, OH

Buckeye Basements, Inc.
Central Ohio's Basement Finishing ExpertsBest Of Houzz '13-'21
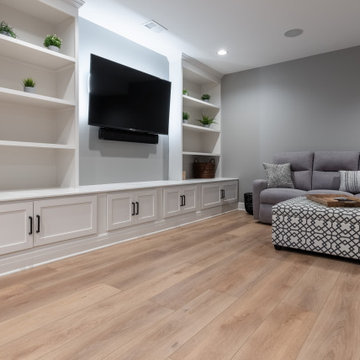
 Flooret
Inspired by sandy shorelines on the California coast, this beachy blonde floor brings just the right amount of variation to each room. With the Modin Collection, we have raised the bar on luxury vinyl plank. The result is a new standard in resilient flooring. Modin offers true embossed in register texture, a low sheen level, a rigid SPC core, an industry-leading wear layer, and so much more.
 Franchi's Construction Inc.
Basement after demo. Location of foundation leaks
Small minimalist underground basement photo in Chicago
Small minimalist underground basement photo in Chicago
 Franchi's Construction Inc.
Floated floor and tile install.
Small minimalist underground basement photo in Chicago
Small minimalist underground basement photo in Chicago


 Albi Homes
Inspiration for a transitional underground carpeted basement remodel in Calgary with beige walls

 DesignARC
Situated on a 3.5 acre, oak-studded ridge atop Santa Barbara's Riviera, the Greene Compound is a 6,500 square foot custom residence with guest house and pool capturing spectacular views of the City, Coastal Islands to the south, and La Cumbre peak to the north. Carefully sited to kiss the tips of many existing large oaks, the home is rustic Mediterranean in style which blends integral color plaster walls with Santa Barbara sandstone and cedar board and batt.
Landscape Architect Lane Goodkind restored the native grass meadow and added a stream bio-swale which complements the rural setting. 20' mahogany, pocketing sliding doors maximize the indoor / outdoor Santa Barbara lifestyle by opening the living spaces to the pool and island view beyond. A monumental exterior fireplace and camp-style margarita bar add to this romantic living. Discreetly buried in the mission tile roof, solar panels help to offset the home's overall energy consumption. Truly an amazing and unique property, the Greene Residence blends in beautifully with the pastoral setting of the ridge while complementing and enhancing this Riviera neighborhood.

Sponsored
Delaware, OH
Buckeye Basements, Inc.
Central Ohio's Basement Finishing ExpertsBest Of Houzz '13-'21

 threegirlz
Teen hangout space, photos by Tira Khan
Basement - mid-sized contemporary underground concrete floor basement idea in Boston with white walls, a standard fireplace and a brick fireplace
Basement - mid-sized contemporary underground concrete floor basement idea in Boston with white walls, a standard fireplace and a brick fireplace

 BDS Design Build Remodel
Inspiration for a large transitional underground vinyl floor, brown floor and exposed beam basement game room remodel in Chicago with gray walls

 Creative Homes - Lake Zurich, IL
Custom Multi - level wet Bar. Dark expresso maple cabinetry and wood work. Granite tops, Porcelain floor tiles. Stacked stone and floating 1/2" thick glass shelves. Photos by Dominica Woodbury Photography
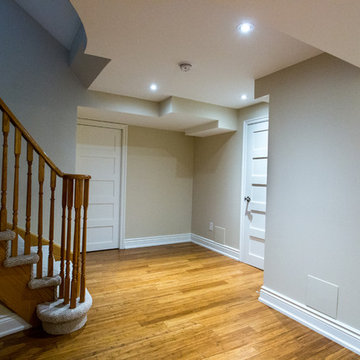
 Baeumler Quality Construction
Carpeted basement stairs leading to the open concept basement
Builder: Baeumler Quality Construction
Inspiration for an eclectic underground bamboo floor home design remodel in Toronto
Inspiration for an eclectic underground bamboo floor home design remodel in Toronto

 Innovative Design Build
Our clients had significant damage to their finished basement from a city sewer line break at the street. Once mitigation and sanitation were complete, we worked with our clients to maximized the space by relocating the powder room and wet bar cabinetry and opening up the main living area. The basement now functions as a much wished for exercise area and hang out lounge. The wood shelves, concrete floors and barn door give the basement a modern feel. We are proud to continue to give this client a great renovation experience.

 New England Design & Construction
Family room in the basement that doesn't feel like a basement. Built ins with natural brick showing through, lighting, and beautiful wide-plank flooring.
 Kayland Construction Concepts INC.
Dino Napolitano
Basement - mid-sized eclectic underground basement idea in Toronto
Basement - mid-sized eclectic underground basement idea in Toronto
86