
Search results for "Burying" in Home Design Ideas

 Nancy K
Process photo. The fire pit is a DIY Menards project. I probably wouldn't do another square fire pit. It was too large - the fire didn't warm enough on cold evenings. Yes, the dog loved the loose dirt. I'm not sure how many bones are buried there.
Photo credit - Owner

 Architectural Designs
This Craftsman home gives you 5,292 square feet of heated living space spread across its three levels as follows:
1,964 sq. ft. Main Floor
1,824 sq. ft. Upper Floor
1,504 sq. ft. Lower Level
Higlights include the 2 story great room on the main floor.
Laundry on upper floor.
An indoor sports court so you can practice your 3-point shot.
The plans are available in print, PDF and CAD. And we can modify them to suit your needs.
Where do YOU want to build?
Plan Link: http://www.architecturaldesigns.com/house-plan-73333HS.asp

 Gramophone
The client had a finished basement space that was not functioning for the entire family. He spent a lot of time in his gym, which was not large enough to accommodate all his equipment and did not offer adequate space for aerobic activities. To appeal to the client's entertaining habits, a bar, gaming area, and proper theater screen needed to be added. There were some ceiling and lolly column restraints that would play a significant role in the layout of our new design, but the Gramophone Team was able to create a space in which every detail appeared to be there from the beginning. Rustic wood columns and rafters, weathered brick, and an exposed metal support beam all add to this design effect becoming real.
Maryland Photography Inc.
Find the right local pro for your project

 I PLAN, LLC - Architectural Design
Luxe Magazine
Huge trendy underground carpeted and gray floor basement photo in Phoenix with white walls and no fireplace
Huge trendy underground carpeted and gray floor basement photo in Phoenix with white walls and no fireplace
 Esslinger Design Company
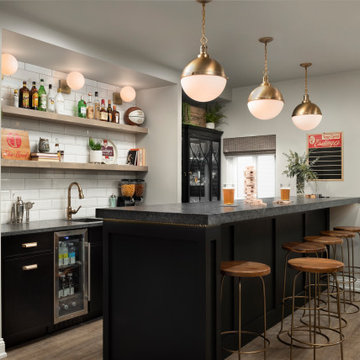
Inspiration for a mid-sized transitional underground vinyl floor and brown floor basement remodel in Chicago with a bar, gray walls and a standard fireplace


 Santha Design Inc.
Open concept Family Room, Games Area and Wet Bar
Basement - traditional underground carpeted basement idea in Calgary
Basement - traditional underground carpeted basement idea in Calgary

Sponsored
Delaware, OH

Buckeye Basements, Inc.
Central Ohio's Basement Finishing ExpertsBest Of Houzz '13-'21

 London Renovations
Large underground vinyl floor basement photo in Toronto with gray walls and no fireplace

 Home & Garden Design, Atlanta - Danna Cain, ASLA
Beautiful perennial combination for spring color. The Hardy Ice plant continues to bloom thru the summer and into early fall. Both plants are very easy to grow if given full sun and adequate drainage. Very drought tolerant, fast growing, lovely spilling over boulders or edge of wall. Attracts pollinators too. The creeping phlox "Emerald Blue" has lovely green foliage year round. The ice plant will die back somewhat in winter pending the temperature.

 Atelier Style Concept & Design
Yves Durand Photographe
Inspiration for a mid-sized contemporary underground medium tone wood floor basement remodel in Montreal with gray walls
Inspiration for a mid-sized contemporary underground medium tone wood floor basement remodel in Montreal with gray walls
 Walker Home Design
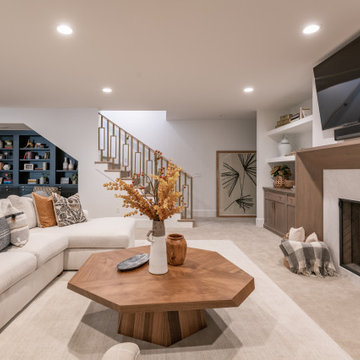
Inspiration for a country underground carpeted basement remodel in Salt Lake City with white walls and a tile fireplace

 Stumpff HomeWorks, LLC
Basement living area and game room with exposed ceiling
Example of a large transitional underground vinyl floor and brown floor basement design in Kansas City with beige walls
Example of a large transitional underground vinyl floor and brown floor basement design in Kansas City with beige walls

 ML Quality Painting
Mid-sized elegant underground basement photo in Detroit with brown walls and no fireplace

Sponsored
Delaware, OH
Buckeye Basements, Inc.
Central Ohio's Basement Finishing ExpertsBest Of Houzz '13-'21


 My House Design|Build|Team
My House Design/Build Team | www.myhousedesignbuild.com | 604-694-6873 | Liz Dehn Photography
Small minimalist underground basement photo in Vancouver with white walls
Small minimalist underground basement photo in Vancouver with white walls
 DJK Custom Homes
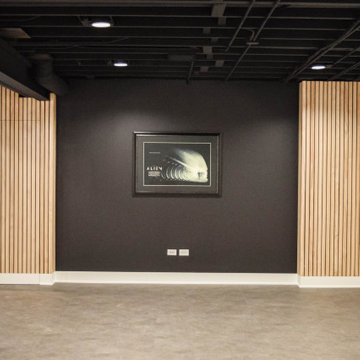
Example of a minimalist underground laminate floor and black floor basement design in Chicago with black walls

 Fricke & Company, LLC
Hutzel
Large mountain style underground porcelain tile basement photo in Cincinnati with gray walls and no fireplace
Large mountain style underground porcelain tile basement photo in Cincinnati with gray walls and no fireplace

 D&G Construction
This farmhouse inspired basement features a shiplap accent wall with wet bar, lots of entertainment space a double-wide built-in wine rack and farmhouse style throughout.
 Creative Homes - Lake Zurich, IL
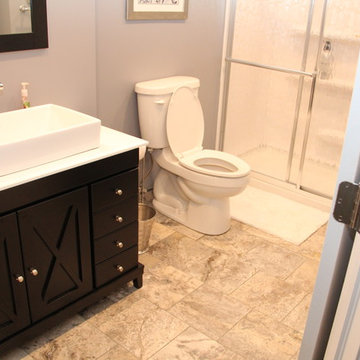
Marble floor and open space gives this full bath in basement a great look.
Dominica Woodbury Photography
Inspiration for a large transitional underground carpeted home design remodel in Chicago with multicolored walls and no fireplace
Inspiration for a large transitional underground carpeted home design remodel in Chicago with multicolored walls and no fireplace

97