
Search results for "Burying" in Home Design Ideas

 Wilde North
Real Media Inc.
Example of a large trendy underground laminate floor and brown floor basement design in Toronto with white walls
Example of a large trendy underground laminate floor and brown floor basement design in Toronto with white walls

 Brush Arbor Home Construction
Huge minimalist underground carpeted basement photo in DC Metro with gray walls

 Washa Remodeling & Design
After - Basement Remodel McFarland, WI
Basement - mid-sized traditional underground carpeted basement idea in Milwaukee with blue walls and no fireplace
Basement - mid-sized traditional underground carpeted basement idea in Milwaukee with blue walls and no fireplace
Find the right local pro for your project

 Drab to Fab Decorating
We purchased most the furniture from restoration hardware and Arhaus. The rug is a grey silk. The back walls were painted in light grey and the woodwork was painted dark. Rustic hardwood was laid in the entire basement to open up the space!

 R. L. Quality Cabinetry & Millwork
Basement - mid-sized craftsman underground basement idea in Baltimore




Sponsored
Delaware, OH

Buckeye Basements, Inc.
Central Ohio's Basement Finishing ExpertsBest Of Houzz '13-'21

 Reno Mano Home Improvements
Large elegant underground carpeted and beige floor basement photo in Toronto with beige walls and a standard fireplace

 Inspired Interiors
Basement - modern underground carpeted basement idea in Omaha with a ribbon fireplace

 Mark George Studios
We completely gutted and stripped this house back to its 100 yo year bones after many previous renovations had stacked up on each other. Among other things, we discovered the ceiling had been dropped by 19 inches on the main floor, and a sliding pocket door had been buried in a wall.
We retained what we could of the original flooring and structure and worked to bring a modern take on traditional detailing.

 DECOR landscape
Deck view of the play area- in-ground trampoline by www.trampolinesdownunder.com custom built playset, and underground tunnel.
This is an example of a contemporary landscaping in Salt Lake City.
This is an example of a contemporary landscaping in Salt Lake City.



Sponsored
Delaware, OH
Buckeye Basements, Inc.
Central Ohio's Basement Finishing ExpertsBest Of Houzz '13-'21
 Deron Butler
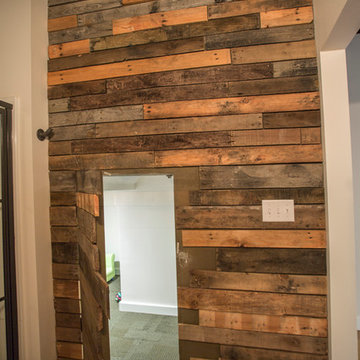
Lower level of this home finished in an industrial motif complete with stained concrete floors, ceilings painted black, pallet feature wall complete with hidden door to playroom.

 Thompson Remodeling
This family’s basement had become a catch-all space and was sorely underutilized. Although it was spacious, the current layout wasn’t working. The homeowners wanted to transform this space from closed and dreary to open and inviting.
Specific requirements of the design included:
- Opening up the area to create an awesome family hang out space game room for kids and adults
- A bar and eating area
- A theater room that the parents could enjoy without disturbing the kids at night
- An industrial design aesthetic
The transformation of this basement is amazing. Walls were opened to create flow between the game room, eating space and theater rooms. One end of a staircase was closed off, enabling the soundproofing of the theater.
A light neutral palette and gorgeous lighting fixtures make you forget that you are in the basement. Unique materials such as galvanized piping, corrugated metal and cool light fixtures give the space an industrial feel.
Now, this basement functions as the great family hang out space the homeowners envisioned.

 D&G Construction
This farmhouse style basement features a craft/homework room, entertainment space with projector & screen, storage shelving and more. Accents include barn door, farmhouse style sconces, wide-plank wood flooring & custom glass with black inlay.


 Architectural Designs
This Craftsman home gives you 5,292 square feet of heated living space spread across its three levels as follows:
1,964 sq. ft. Main Floor
1,824 sq. ft. Upper Floor
1,504 sq. ft. Lower Level
Higlights include the 2 story great room on the main floor.
Laundry on upper floor.
An indoor sports court so you can practice your 3-point shot.
The plans are available in print, PDF and CAD. And we can modify them to suit your needs.
Where do YOU want to build?
Plan Link: http://www.architecturaldesigns.com/house-plan-73333HS.asp

 The Woodshop Inc.
Inspiration for a mid-sized transitional underground basement remodel in Chicago with beige walls

 Doran & Macero Inc.
Inspiration for a mid-sized timeless underground carpeted and gray floor basement remodel in Boston with beige walls and no fireplace
98