
Search results for "Business plan" in Home Design Ideas
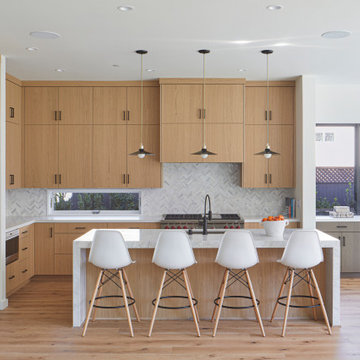
 Lexie Saine Design
Example of a trendy l-shaped medium tone wood floor and brown floor kitchen design in San Francisco with an undermount sink, flat-panel cabinets, light wood cabinets, white backsplash, stainless steel appliances, an island and white countertops
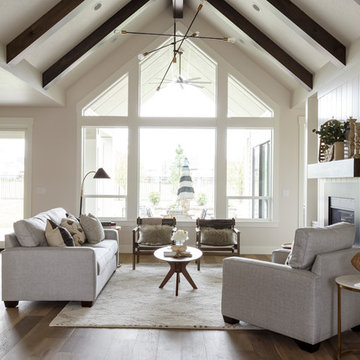
 Lauren Smyth
Country formal and open concept medium tone wood floor living room photo in Boise with gray walls, a standard fireplace and no tv

 Woodland Cabinetry
Mid-sized elegant l-shaped brown floor and dark wood floor open concept kitchen photo in Other with a farmhouse sink, white cabinets, granite countertops, green backsplash, stainless steel appliances, an island, white countertops, shaker cabinets and subway tile backsplash
Find the right local pro for your project
 Donald A. Gardner Architects
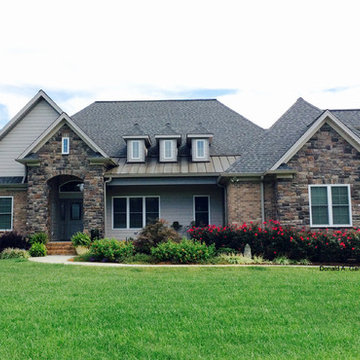
This stunning exterior of stone and brick elegantly blends with a metal roof and trio of dormers for an exciting façade in this Old World-flavored house plan. The interior mirrors the lavish exterior in this one-story home plan.
Nothing short of grandiose, the master suite features a private sitting area, rear porch, tray ceiling and two walk-in closets.
Ceiling treatments in this house plan highlight the sunroom, great room and dining room, granting volume and architectural detail to each. The secondary bedrooms are positioned for privacy and share a full bath. A generous utility room provides plenty of space for laundry and household chores.
For those who enjoy the great outdoors, the rear porch can be accessed through both the great room and sunroom, and is crowned with a cathedral ceiling for added volume.
Built by Welcome Home Builders of NC: http://www.welcomehb.com/
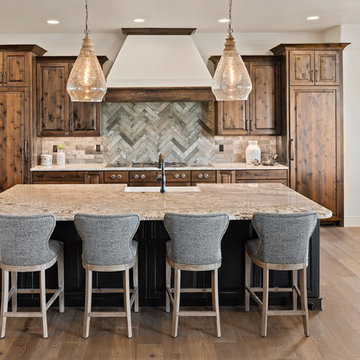
 Gina Roberts-Wagner
Inspiration for a timeless light wood floor eat-in kitchen remodel in Boise with a farmhouse sink, raised-panel cabinets, medium tone wood cabinets, granite countertops, gray backsplash, ceramic backsplash, stainless steel appliances, an island and beige countertops
 Aaron Fine Architectural Photographer

Inspiration for a rustic medium tone wood floor kitchen remodel in Other with an undermount sink, recessed-panel cabinets, beige cabinets, brick backsplash, stainless steel appliances, an island and beige countertops
 Brianna Shea Celedon

Trendy open concept concrete floor and gray floor living room photo in Austin with white walls, a standard fireplace, a plaster fireplace and a media wall

Sponsored
Sunbury, OH

J.Holderby - Renovations
Franklin County's Leading General Contractors - 2X Best of Houzz!


 Wike LaFrey

The area off the kitchen becomes the dedicated homework area for the family's two children. This allows the family to stay connected during their busy evenings.
 Elite Design Group

This amazing Craftsman Bungalow house plan is an entertainer’s dream, thanks to the gourmet kitchen with walk-in pantry, breakfast nook, formal dining area and deck. The downstairs master suite features a striking bath area and walk-in closet. Upstairs you’ll find three suites and a large bonus room. The garage features 2-car dimensions perfect for today’s big SUVs and trucks. Enjoy the evening sitting in a rocker on the front porch.
First Floor Heated: 1,981
Master Suite: Down
Second Floor Heated: 1,449
Baths: 3.5
Third Floor Heated:
Main Floor Ceiling: 10′
Total Heated Area: 3,430
Specialty Rooms: Bonus Room
Garages: Two
Bedrooms: Four
Footprint: 53′-2″ x 63′-8″
www.edgplancollection.com

 K. Donavan
Kitchen - rustic u-shaped light wood floor and beige floor kitchen idea in Sacramento with raised-panel cabinets, dark wood cabinets, gray backsplash, stainless steel appliances, an island and gray countertops

 Allevin Creative
Open concept kitchen - contemporary open concept kitchen idea in Seattle with open cabinets, multicolored backsplash, stainless steel appliances and an island

 User
UserExample of a transitional dark wood floor and brown floor kitchen design in Houston with flat-panel cabinets, white cabinets, white backsplash and stainless steel appliances



 Euro Marble Supply
Features Antolini Calacatta Borgo porcelain
Danish eat-in kitchen photo in Chicago with an island
Danish eat-in kitchen photo in Chicago with an island
 User
UserExample of a trendy freestanding desk dark wood floor, brown floor and wallpaper home office design in Los Angeles with blue walls
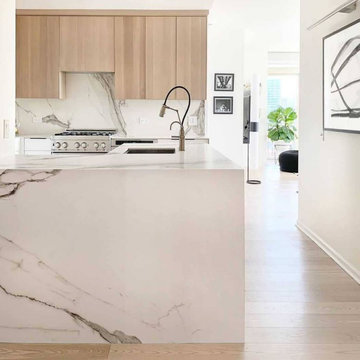 Euro Marble Supply
Features Antolini Calacatta Borgo porcelain
Eat-in kitchen - scandinavian eat-in kitchen idea in Chicago with an island
Eat-in kitchen - scandinavian eat-in kitchen idea in Chicago with an island

 Prostone Granite & Cabinetry
Enclosed kitchen - large victorian dark wood floor enclosed kitchen idea in Other with an undermount sink, recessed-panel cabinets, white cabinets, quartz countertops and an island
Sponsored
Sunbury, OH
J.Holderby - Renovations
Franklin County's Leading General Contractors - 2X Best of Houzz!

 Bluedoor Design Group
Inspiration for a contemporary beige floor and tray ceiling living room remodel in Miami with white walls and a wall-mounted tv


8